

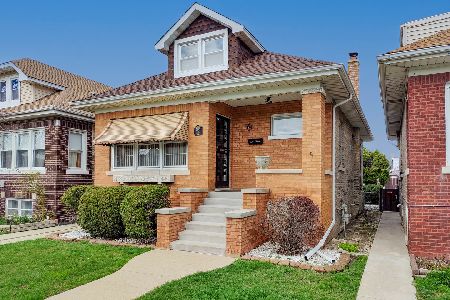
5742 School Street, Portage Park, Chicago, Illinois 60634
$300,000
|
Sold
|
|
| Status: | Closed |
| Sqft: | 0 |
| Cost/Sqft: | — |
| Beds: | 3 |
| Baths: | 3 |
| Year Built: | 1924 |
| Property Taxes: | $3,887 |
| Days On Market: | 2891 |
| Lot Size: | 0,09 |
Description
Live in the desirable Portage Park neighborhood! This bungalow is spacious & freshly painted, with newly-finished hardwood floors. The floorplan of the home truly utilizes every square foot to enhance the space. The kitchen was redone in 2007, with granite countertops & stainless steel appliances. The massive master bedroom on the second level with a full bath adds extra privacy & plenty of space. The lower level contains a kitchenette & 2 extra bedrooms. Perfect for extended family or to rent out. So many possibilities! You can also enjoy the sun room in the rear of the home. The owner used this as a 6th bedroom; it can also be used as a nice, sunny office. Less than half-mile from elementary schools & only 20 minutes to O'Hare & downtown. Schedule a tour showing today; this will not last!
Property Specifics
| Single Family | |
| — | |
| Bungalow | |
| 1924 | |
| Full | |
| Brick | |
| — | |
| — | |
| No | |
| 0.09 |
| Cook | |
| — | |
| 0 / Not Applicable | |
| None | |
| Lake Michigan, Public | |
| Public Sewer | |
| Central Air | |
| Natural Gas, Forced Air | |
| 10147188 | |
| 13204230200000 |
Property History
| DATE: | EVENT: | PRICE: | SOURCE: |
|---|---|---|---|
| 29 Mar, 2007 | Sold | $308,000 | MRED MLS |
| 9 Mar, 2007 | Under contract | $319,500 | MRED MLS |
| 28 Feb, 2007 | Listed for sale | $319,500 | MRED MLS |
| 28 Dec, 2018 | Sold | $300,000 | MRED MLS |
| 5 Dec, 2018 | Under contract | $295,000 | MRED MLS |
| 30 Nov, 2018 | Listed for sale | $295,000 | MRED MLS |
Room Specifics
Total Bedrooms: 5
Bedrooms Above Ground: 3
Bedrooms Below Ground: 2
Dimensions: —
Floor Type: Hardwood
Dimensions: —
Floor Type: Hardwood
Dimensions: —
Floor Type: Carpet
Full Bathrooms: 3
Bathroom Amenities: —
Bathroom in Basement: 1
Dimensions: —
Floor Type: Hardwood
Dimensions: —
Floor Type: Ceramic Tile
Dimensions: —
Floor Type: Other
Dimensions: —
Floor Type: Hardwood
Dimensions: —
Floor Type: Vinyl
Rooms: Bedroom 5, Sitting Room, Enclosed Porch
Other Specifics
| 1 | |
| — | |
| Garage | |
| — | |
| — | |
| — | |
| — | |
| — | |
| 30 X 125 | |
| — | |
| Full | |
| Hardwood Floors | |
| — | |
| Not in DB | |
| — | |
| — | |
| — |
Tax History
| Year | Property Taxes |
|---|---|
| 2007 | $1,165 |
| 2018 | $3,887 |
Contact Agent
Nearby Similar Homes
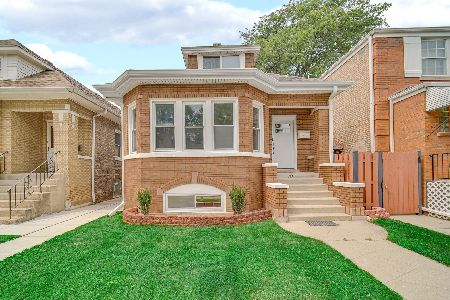
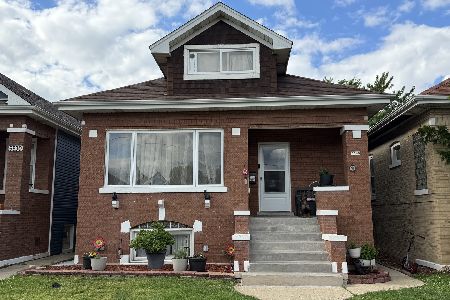
Nearby Sold Comparables

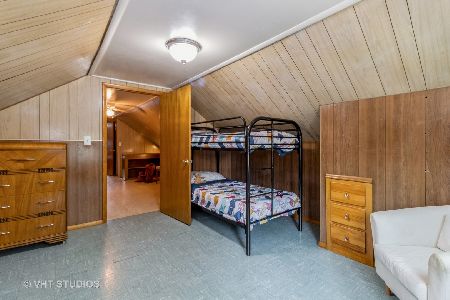
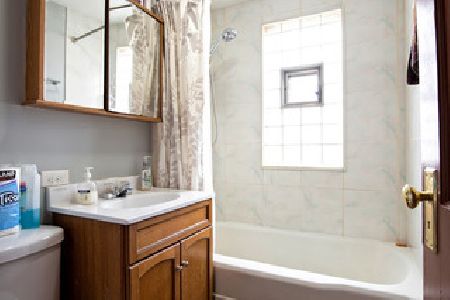
Contact Agent
Listing Provided By
Century 21 S.G.R., Inc.
