

575 Mistic Harbour Lane, Schaumburg, Illinois 60193
Sorry, we are updating photos, please update this page in 15 minutes
$310,000
|
Sold
|
|
| Status: | Closed |
| Sqft: | 0 |
| Cost/Sqft: | — |
| Beds: | 3 |
| Baths: | 3 |
| Year Built: | 1977 |
| Property Taxes: | $7,653 |
| Days On Market: | 3678 |
| Lot Size: | 0,20 |
Description
Highly sought after Spring Cove subdivision. Well cared for by original owner and 1st floor is 4 feet larger than original model (2 feet each direction). Great curb appeal, prime interior lot with large patio and attached gas grill. Amazing potential this home has spacious rooms, kitchen overlooks family room plus a finished sub-basement. Walking distance to elementary and junior high schools. Close to train, expressways and shopping. Award winning schools, park district and library. Bring your decorating ideas, build immediate equity. Great opportunity to make this home your own.
Property Specifics
| Single Family | |
| — | |
| — | |
| 1977 | |
| Partial | |
| Aluminum Siding, Brick | |
| Asphalt | |
| CRESTMOOR | |
| No | |
| 0.2 |
| Cook | |
| — | |
| 0 / Not Applicable | |
| None | |
| Lake Michigan | |
| Public Sewer | |
| Central Air | |
| Natural Gas, Forced Air | |
| 09362625 | |
| 07284070180000 |
Nearby Schools
| NAME: | DISTRICT: | DISTANCE: | |
|---|---|---|---|
|
Grade School
Buzz Aldrin Elementary School |
54 | — | |
|
Middle School
Robert Frost Junior High School |
54 | Not in DB | |
|
High School
Schaumburg High School |
211 | Not in DB | |
Property History
| DATE: | EVENT: | PRICE: | SOURCE: |
|---|---|---|---|
| 30 Dec, 2016 | Sold | $310,000 | MRED MLS |
| 17 Oct, 2016 | Under contract | $325,000 | MRED MLS |
| 8 Oct, 2016 | Listed for sale | $325,000 | MRED MLS |
Sorry, we are updating photos, please update this page in 15 minutes
Room Specifics
All Bedroom Info:
Total Bedrooms: 3
Bedrooms Above Ground: 3
Bedrooms Below Ground: 0
Total Bedrooms: 3
Bedrooms Above Ground: 3
Bedrooms Below Ground: 0
Second Bedroom Info:
Dimensions: —
Location: —Dimensions: —
Floor Type: Carpet
Third Bedroom Info:
Dimensions: —
Location: —Dimensions: —
Floor Type: Carpet
Bathroom Info:
Full Bathrooms: 3
Partial Bathrooms: 1Full Bathrooms: 3
Bathroom Amenities: —
Bathroom in Basement: 0
Dining Room Info:
Dimensions: —
Location: —Dimensions: —
Floor Type: Carpet
Kitchen Info:
Dimensions: —
Location: —Dimensions: —
Floor Type: Vinyl
Features: Eating Area-Table Space
Laundry Room Info:
Dimensions: —
Location: —Dimensions: —
Floor Type: Vinyl
Living Room Info:
Dimensions: —
Location: —Dimensions: —
Floor Type: Carpet
Family Room Info:
Dimensions: —
Location: —Dimensions: —
Floor Type: Carpet
Additional Rooms Info:
Rooms: Office, Recreation Room
Basement: PartialRooms: Office, Recreation Room
Other Specifics
| 2 | |
| Concrete Perimeter | |
| Garage | |
| — | |
| — | |
| — | |
| Patio | |
| — | |
| 70X123X70X122 | |
| — | |
| Full | |
| — | |
| Range, Microwave, Dishwasher, Refrigerator, Disposal | |
| Not in DB | |
| Sidewalks, Street Lights, Street Paved | |
| — | |
| Gas Starter |
Tax History
| Year | Property Taxes |
|---|---|
| 2016 | $7,653 |
Contact Agent
Nearby Similar Homes
427 Kent Court, Schaumburg, Illinois 60193
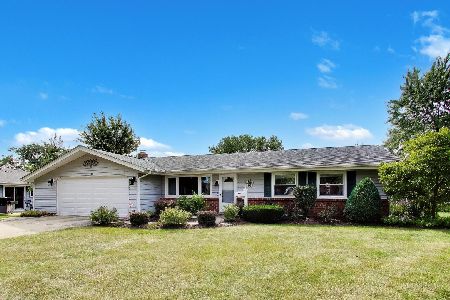
For Sale
$425,000
3 beds / 1.1 baths / 1,436 ft2
Single Family / Built: 1972
48
427 Chopin Court, Schaumburg, Illinois 60193
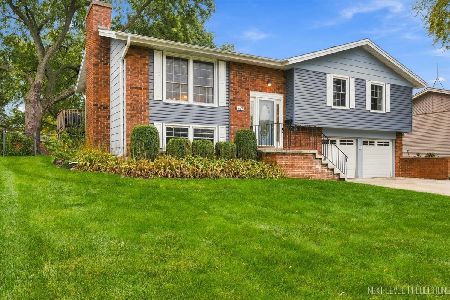
For Sale
$525,000
4 beds / 2.1 baths / 1,470 ft2
Single Family / Built: 1971
18
926 Holliston Court, Schaumburg, Illinois 60193
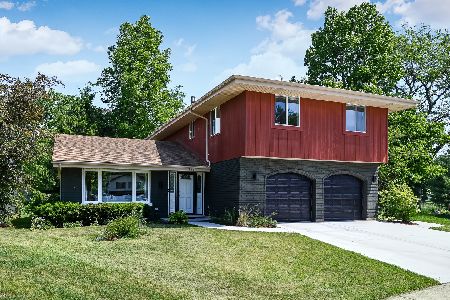
For Sale
$899,000
4 beds / 2.1 baths / 3,300 ft2
Single Family / Built: 1977
150
608 Andrew Court, Schaumburg, Illinois 60193
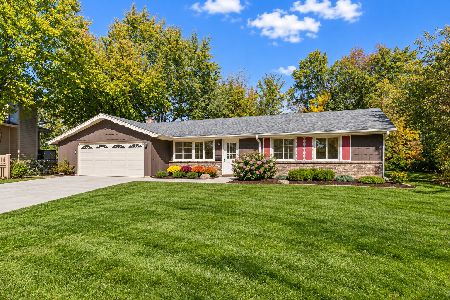
For Sale
$389,900
3 beds / 1.1 baths / 1,386 ft2
Single Family / Built: 1969
11
218 Desmond Drive, Schaumburg, Illinois 60193
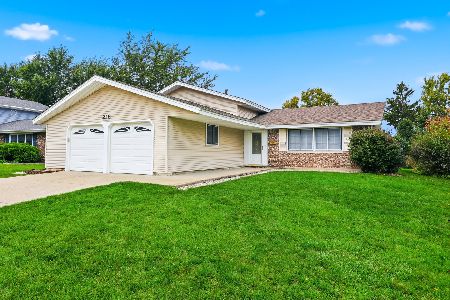
For Sale
$435,000
3 beds / 2.0 baths / 1,742 ft2
Single Family / Built: 1970
17
319 Kemah Lane, Schaumburg, Illinois 60193
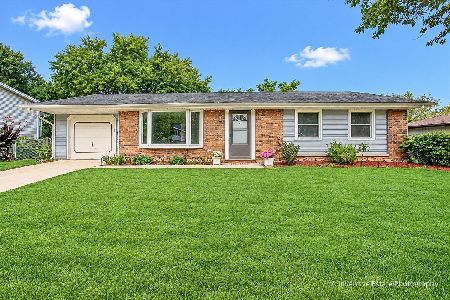
For Sale
$343,000
3 beds / 1.1 baths / 1,140 ft2
Single Family / Built: 1973
25
Nearby Sold Comparables

574 Mistic Harbour Lane, Schaumburg, Illinois 60193

Sold
$261,500
3 beds / 2.1 baths / 1,612 ft2
Single Family / Built: 1977
4340
574 Tarpon Court, Schaumburg, Illinois 60193
Sold
$425,900
4 beds / 2.1 baths / 2,400 ft2
Single Family / Built: 1977
3756

582 Tarpon Court, Schaumburg, Illinois 60193
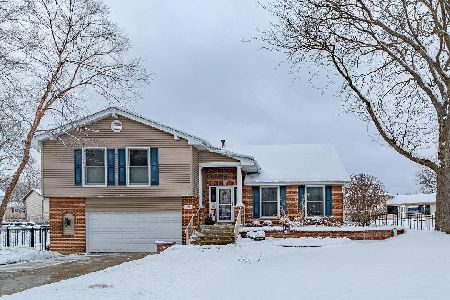
Sold
$649,900
5 beds / 3.1 baths / 2,678 ft2
Single Family / Built: 1977
1027
Contact Agent
Listing Provided By
Century 21 1st Class Homes
