

5774 Elinor Avenue, Downers Grove, Illinois 60516
Sorry, we are updating photos, please update this page in 15 minutes
$823,000
|
Sold
|
|
| Status: | Closed |
| Sqft: | 4,730 |
| Cost/Sqft: | $185 |
| Beds: | 5 |
| Baths: | 6 |
| Year Built: | 2002 |
| Property Taxes: | $12,557 |
| Days On Market: | 5116 |
| Lot Size: | 0,48 |
Description
EXQUISITELY DESIGNED 5BR,5.1BA CUSTOM-BUILT HOME W/AMAZING LR/DR/FR FEATURES OPEN FLOOR PLAN LEADING TO CHEF KIT W/BRAZ.CHERRY CABS/GRANITE/ISLAND/B-FAST BAR/VIKING/THERMADOR/MIELE SS APPL. LUX.MB SUITE W/BALCONY/WIC/JACUZZI/STEAM SHOWER.WALK-OUT LL IS IDEAL FOR IN-LAW W/KIT/BAR/OFC-BR/FULL BA/REC RM/THEATRE/STORAGE.HUGE FENCED YARD W/DECKS/SCREENED PORCH/POOL/LUSCIOUS LANDSCAPING IS THE PERFECT ENDING TO THIS DREAM.
Property Specifics
| Single Family | |
| — | |
| Traditional | |
| 2002 | |
| Full, Walkout | |
| Brick, Cedar, Stone | |
| Asphalt | |
| — | |
| No | |
| 0.48 |
| Du Page | |
| — | |
| 0 / Not Applicable | |
| None | |
| Lake Michigan | |
| Public Sewer | |
| Central Air, Zoned | |
| Natural Gas, Forced Air, Zoned | |
| 08218241 | |
| 0813110031 |
Nearby Schools
| NAME: | DISTRICT: | DISTANCE: | |
|---|---|---|---|
|
Grade School
Henry Puffer Elementary School |
58 | — | |
|
Middle School
Herrick Middle School |
58 | Not in DB | |
|
High School
Downers Grove North |
99 | Not in DB | |
Property History
| DATE: | EVENT: | PRICE: | SOURCE: |
|---|---|---|---|
| 10 Jan, 2013 | Sold | $823,000 | MRED MLS |
| 17 Nov, 2012 | Under contract | $874,000 | MRED MLS |
| 12 Nov, 2012 | Listed for sale | $874,000 | MRED MLS |
Sorry, we are updating photos, please update this page in 15 minutes
Room Specifics
All Bedroom Info:
Total Bedrooms: 5
Bedrooms Above Ground: 5
Bedrooms Below Ground: 0
Total Bedrooms: 5
Bedrooms Above Ground: 5
Bedrooms Below Ground: 0
Second Bedroom Info:
Dimensions: —
Location: —Dimensions: —
Floor Type: Carpet
Third Bedroom Info:
Dimensions: —
Location: —Dimensions: —
Floor Type: Carpet
Fourth Bedroom Info:
Dimensions: —
Location: —Dimensions: —
Floor Type: Carpet
Bathroom Info:
Full Bathrooms: 6
Partial Bathrooms: 1Full Bathrooms: 6
Bathroom Amenities: Whirlpool, Separate Shower, Steam Shower, Double Sink, Full Body Spray Shower
Bathroom in Basement: 1
Dining Room Info:
Dimensions: —
Location: —Dimensions: —
Floor Type: Hardwood
Kitchen Info:
Dimensions: —
Location: —Dimensions: —
Floor Type: Hardwood
Features: Eating Area-Breakfast Bar, Eating Area-Table Space, Island
Laundry Room Info:
Dimensions: —
Location: —Dimensions: —
Floor Type: Porcelain Tile
Living Room Info:
Dimensions: —
Location: —Dimensions: —
Floor Type: Hardwood
Family Room Info:
Dimensions: —
Location: —Dimensions: —
Floor Type: Hardwood
Additional Rooms Info:
Rooms: Kitchen, Bedroom 5, Breakfast Room, Exercise Room, Foyer, Office, Recreation Room, Screened Porch, Theatre Room, Utility Room-Lower Level
Basement: Full, WalkoutRooms: Kitchen, Bedroom 5, Breakfast Room, Exercise Room, Foyer, Office, Recreation Room, Screened Porch, Theatre Room, Utility Room-Lower Level
Other Specifics
| 4 | |
| Concrete Perimeter | |
| Garage | |
| — | |
| — | |
| — | |
| Deck, Porch Screened, Brick Paver Patio, Above Ground Pool, Storms/Screens | |
| Fenced Yard | |
| 70X300 APPROX. | |
| Finished,Pull Down Stair | |
| Full | |
| Vaulted/Cathedral Ceilings, Hardwood Floors, First Floor Bedroom, In-Law Arrangement, First Floor Laundry, First Floor Full Bath | |
| Double Oven, Range, Microwave, Dishwasher, Refrigerator, Washer, Dryer, Disposal, Stainless Steel Appliance(s) | |
| Not in DB | |
| — | |
| — | |
| Wood Burning, Gas Starter, Heatilator |
Tax History
| Year | Property Taxes |
|---|---|
| 2013 | $12,557 |
Contact Agent
Nearby Similar Homes
6151 Leonard Avenue, Downers Grove, Illinois 60516
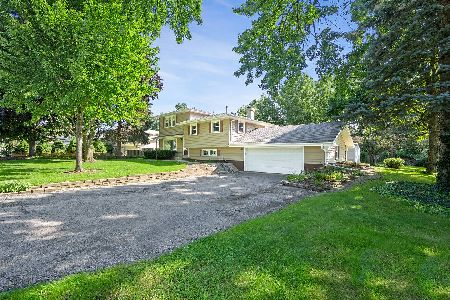
For Sale
$460,000
4 beds / 2.0 baths / 2,040 ft2
Single Family / Built: 1966
75
6212 Leonard Avenue, Downers Grove, Illinois 60516
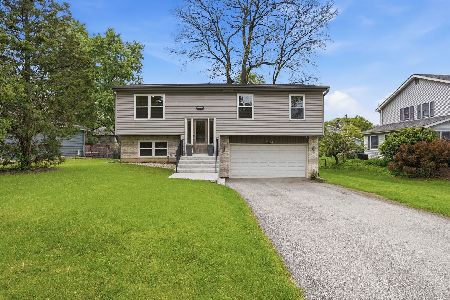
For Sale
$475,000
4 beds / 2.1 baths / 1,740 ft2
Single Family / Built: 1997
184
6090 Belmont Road, Downers Grove, Illinois 60516
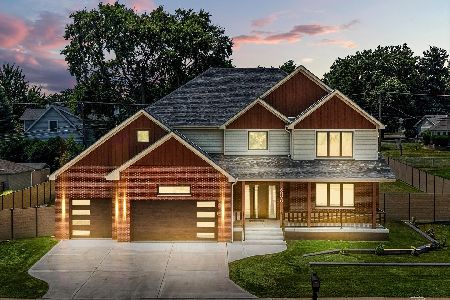
For Sale
$1,290,000
4 beds / 4.1 baths / 3,780 ft2
Single Family / Built: 2025
68
Nearby Sold Comparables
2508 59th Street, Downers Grove, Illinois 60516
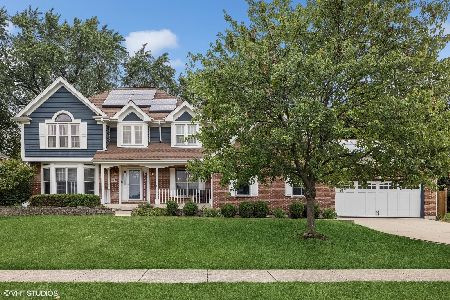
Sold
$725,000
4 beds / 2.1 baths / 2,789 ft2
Single Family / Built: 1996
781
2504 59th Street, Downers Grove, Illinois 60516
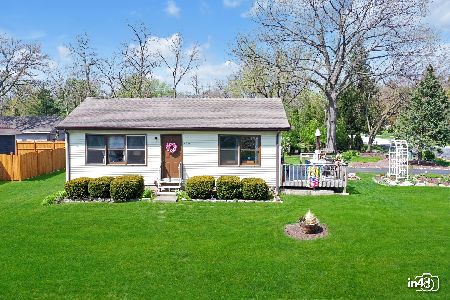
Sold
$199,900
1 beds / 1.0 baths / 900 ft2
Single Family / Built: 1984
2025
2504 59th Street, Downers Grove, Illinois 60516
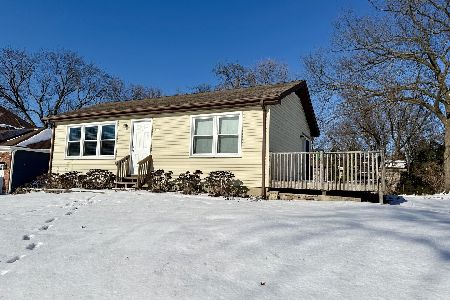
Sold
$269,900
1 beds / 1.0 baths / 900 ft2
Single Family / Built: 1984
668
2508 59th Street, Downers Grove, Illinois 60516

Sold
$549,900
5 beds / 2.1 baths / 2,789 ft2
Single Family / Built: 1996
3062
2512 59th Street, Downers Grove, Illinois 60516
Sold
$577,500
4 beds / 3.1 baths / 3,049 ft2
Single Family / Built: 2002
4436
2512 59th Street, Downers Grove, Illinois 60516
Sold
$650,000
4 beds / 3.1 baths / 3,049 ft2
Single Family / Built: 2002
3827
Contact Agent
Listing Provided By
Baird & Warner
