

580 Golf Road, Crystal Lake, Illinois 60014
Subdivision > Ccapoa
Sorry, we are updating photos, please update this page in 15 minutes
$270,000
|
Sold
|
|
| Status: | Closed |
| Sqft: | 0 |
| Cost/Sqft: | — |
| Beds: | 5 |
| Baths: | 2 |
| Year Built: | — |
| Property Taxes: | $6,325 |
| Days On Market: | 6975 |
| Lot Size: | 0,36 |
Description
This could be the best buy in town and CCAPOA! True 5 BR home w/possible 6th in LL. Charm, character & great location near beach, school & park! HW floors, two FP's. Master bedroom can be on 1st or 2nd floor. Beautiful finishing touches on this home include ceiling fans & exterior doors. English kitchen w/island, rec room w/dry bar & FP. Perennial gardens & updated baths (possible 3rd in LL). See CC.
Property Specifics
| Single Family | |
| — | |
| Cape Cod | |
| — | |
| Full | |
| Aluminum/Vinyl/Steel Siding | |
| Asphalt | |
| CUSTOM | |
| No | |
| 0.36 |
| Mc Henry | |
| Ccapoa | |
| 70 / Voluntary | |
| Lake Rights | |
| Public | |
| Public Sewer | |
| Central Air, Window/Wall Units - 2 | |
| Natural Gas, Forced Air | |
| 06676296 | |
| 1906452010 |
Nearby Schools
| NAME: | DISTRICT: | DISTANCE: | |
|---|---|---|---|
|
Grade School
South Elementary School |
47 | — | |
|
Middle School
Lundahl Middle School |
47 | Not in DB | |
|
High School
Crystal Lake Central High School |
155 | Not in DB | |
Property History
| DATE: | EVENT: | PRICE: | SOURCE: |
|---|---|---|---|
| 6 Nov, 2007 | Sold | $270,000 | MRED MLS |
| 16 Oct, 2007 | Under contract | $275,000 | MRED MLS |
| — | Last price change | $279,900 | MRED MLS |
| 18 Sep, 2007 | Listed for sale | $279,900 | MRED MLS |
Sorry, we are updating photos, please update this page in 15 minutes
Room Specifics
All Bedroom Info:
Total Bedrooms: 5
Bedrooms Above Ground: 5
Bedrooms Below Ground: 0
Total Bedrooms: 5
Bedrooms Above Ground: 5
Bedrooms Below Ground: 0
Second Bedroom Info:
Dimensions: —
Location: —Dimensions: —
Floor Type: Wood Laminate
Third Bedroom Info:
Dimensions: —
Location: —Dimensions: —
Floor Type: Hardwood
Fourth Bedroom Info:
Dimensions: —
Location: —Dimensions: —
Floor Type: Hardwood
Bathroom Info:
Full Bathrooms: 2
Partial Bathrooms: —Full Bathrooms: 2
Bathroom Amenities: —
Bathroom in Basement: 0
Dining Room Info:
Dimensions: —
Location: —Dimensions: —
Floor Type: Ceramic Tile
Kitchen Info:
Dimensions: —
Location: —Dimensions: —
Floor Type: Ceramic Tile
Features: Island, Pantry-Closet
Living Room Info:
Dimensions: —
Location: —Dimensions: —
Floor Type: Hardwood
Family Room Info:
Dimensions: —
Location: —Dimensions: —
Floor Type: Wood Laminate
Additional Rooms Info:
Rooms: Bedroom 5, Den, Recreation Room
Basement: FullRooms: Bedroom 5, Den, Recreation Room
Other Specifics
| 2 | |
| Concrete Perimeter | |
| Garage | |
| — | |
| — | |
| — | |
| Deck | |
| Irregular Lot | |
| 155X100 | |
| Unfinished | |
| None | |
| Bar-Dry, First Floor Bedroom | |
| Range, Microwave, Dishwasher, Refrigerator, Disposal | |
| Not in DB | |
| Dock, Water Rights, Sidewalks, Street Lights, Street Paved | |
| — | |
| — |
Tax History
| Year | Property Taxes |
|---|---|
| 2007 | $6,325 |
Contact Agent
Nearby Similar Homes
176 Lakeshore Drive, Crystal Lake, Illinois 60014

For Sale
$310,000
2 beds / 1.0 baths / 1,633 ft2
Single Family / Built: 1930
60
668 Lee Drive, Crystal Lake, Illinois 60014

For Sale
$347,500
3 beds / 1.1 baths / 1,364 ft2
Single Family / Built: 1973
126
652 Sussex Lane, Crystal Lake, Illinois 60014

For Sale
$360,000
4 beds / 2.0 baths / 1,800 ft2
Single Family / Built: 1962
48
Nearby Sold Comparables
441 Highland Avenue, Crystal Lake, Illinois 60014

Sold
$199,900
3 beds / 2.0 baths / 1,845 ft2
Single Family / Built: 1961
5510
441 Highland Avenue, Crystal Lake, Illinois 60014

Sold
$629,900
3 beds / 2.0 baths / 2,228 ft2
Single Family / Built: 1961
470
602 Edgebrook Drive, Crystal Lake, Illinois 60014
Sold
$350,000
4 beds / 2.1 baths / 2,777 ft2
Single Family / Built: 1989
4414
621 Golf Road, Crystal Lake, Illinois 60014
Sold
$274,900
4 beds / 2.1 baths / 2,447 ft2
Single Family / Built: 1979
6027
621 Golf Road, Crystal Lake, Illinois 60014
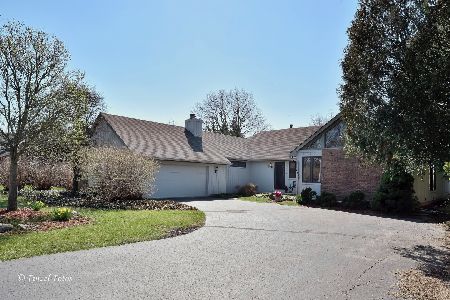
Sold
$365,000
4 beds / 2.1 baths / 2,447 ft2
Single Family / Built: 1979
1290
441 Spruce Lane, Crystal Lake, Illinois 60014
Sold
$339,000
5 beds / 4.0 baths / 2,894 ft2
Single Family / Built: 1986
2430
Contact Agent
Listing Provided By
Baird & Warner
