

5841 Kilbourn Avenue, West Elsdon, Chicago, Illinois 60629
Sorry, we are updating photos, please update this page in 15 minutes
$274,000
|
Sold
|
|
| Status: | Closed |
| Sqft: | 1,956 |
| Cost/Sqft: | $160 |
| Beds: | 5 |
| Baths: | 3 |
| Year Built: | 1954 |
| Property Taxes: | $4,775 |
| Days On Market: | 2586 |
| Lot Size: | 0,09 |
Description
WOW, WOW, WOW, this home is fantastic. From the minute you walk in to the front door this home is amazing. Living room has beautiful coffered ceiling and recessed lighting. Hardwood flooring throughout this home. Huge updated kitchen with so many cabinets and granite counter tops, dining area with butler's pantry and wine refrigerator. Three full updated bathrooms. Five, yes 5 bedrooms plus a 6th bedroom in the fully finished basement, which includes a kitchen and full bath. New roof in 2018. Nothing to do but move into this fabulous home. Schedule your showing today before this one is gone.
Property Specifics
| Single Family | |
| — | |
| — | |
| 1954 | |
| Full | |
| Brick | |
| Asphalt | |
| — | |
| No | |
| 0.09 |
| Cook | |
| — | |
| — / Not Applicable | |
| None | |
| Lake Michigan | |
| Public Sewer | |
| Central Air | |
| Natural Gas | |
| 10542274 | |
| 19151270140000 |
Property History
| DATE: | EVENT: | PRICE: | SOURCE: |
|---|---|---|---|
| 21 Feb, 2014 | Sold | $235,000 | MRED MLS |
| 3 Feb, 2014 | Under contract | $239,900 | MRED MLS |
| 15 Jan, 2014 | Listed for sale | $239,900 | MRED MLS |
| 29 Aug, 2017 | Under contract | $0 | MRED MLS |
| 17 Aug, 2017 | Listed for sale | $0 | MRED MLS |
| 20 Nov, 2019 | Sold | $274,000 | MRED MLS |
| 13 Oct, 2019 | Under contract | $312,900 | MRED MLS |
| 8 Oct, 2019 | Listed for sale | $312,900 | MRED MLS |
Sorry, we are updating photos, please update this page in 15 minutes
Room Specifics
All Bedroom Info:
Total Bedrooms: 6
Bedrooms Above Ground: 5
Bedrooms Below Ground: 1
Total Bedrooms: 6
Bedrooms Above Ground: 5
Bedrooms Below Ground: 1
Second Bedroom Info:
Dimensions: —
Location: —Dimensions: —
Floor Type: Hardwood
Third Bedroom Info:
Dimensions: —
Location: —Dimensions: —
Floor Type: Hardwood
Fourth Bedroom Info:
Dimensions: —
Location: —Dimensions: —
Floor Type: Hardwood
Bathroom Info:
Full Bathrooms: 3
Partial Bathrooms: 0Full Bathrooms: 3
Bathroom Amenities: —
Bathroom in Basement: 1
Dining Room Info:
Dimensions: —
Location: —Dimensions: —
Floor Type: Hardwood
Kitchen Info:
Dimensions: —
Location: —Dimensions: —
Floor Type: Hardwood
Features: Eating Area-Table Space
Laundry Room Info:
Dimensions: —
Location: —Dimensions: —
Floor Type: Ceramic Tile
Living Room Info:
Dimensions: —
Location: —Dimensions: —
Floor Type: Hardwood
Family Room Info:
Dimensions: —
Location: —Dimensions: —
Floor Type: Ceramic Tile
Additional Rooms Info:
Rooms: Bedroom 6, Kitchen, Bedroom 5
Basement: FullRooms: Bedroom 6, Kitchen, Bedroom 5
Other Specifics
| 2.5 | |
| Concrete Perimeter | |
| Garage | |
| — | |
| — | |
| — | |
| — | |
| — | |
| 3780 | |
| — | |
| None | |
| — | |
| Range, Microwave, Dishwasher, Refrigerator, Washer, Dryer | |
| Not in DB | |
| — | |
| — | |
| — |
Tax History
| Year | Property Taxes |
|---|---|
| 2014 | $3,703 |
| 2019 | $4,775 |
Contact Agent
Nearby Similar Homes
5828 Kilbourn Avenue, Chicago, Illinois 60629

For Sale
$359,000
4 beds / 2.1 baths / 0 ft2
Single Family / Built: —
91
4308 59th Street, Chicago, Illinois 60629

For Sale
$385,000
4 beds / 3.0 baths / 1,160 ft2
Single Family / Built: 1955
57
5548 Kilbourn Avenue, Chicago, Illinois 60629

For Sale
$355,000
3 beds / 2.0 baths / 0 ft2
Single Family / Built: 1948
58
5360 Kenneth Avenue, Chicago, Illinois 60632
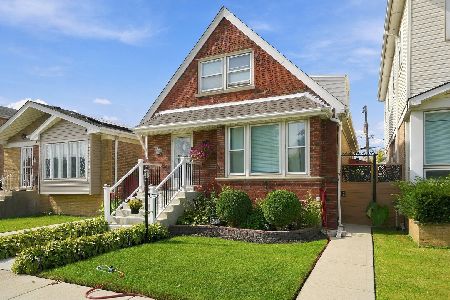
For Sale
$450,000
4 beds / 3.0 baths / 3,780 ft2
Single Family / Built: 1955
24
5421 Kildare Avenue, Chicago, Illinois 60632
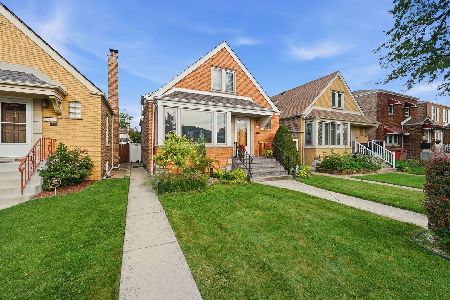
For Sale
$398,000
4 beds / 2.0 baths / 0 ft2
Single Family / Built: —
64
6221 Tripp Avenue, Chicago, Illinois 60629
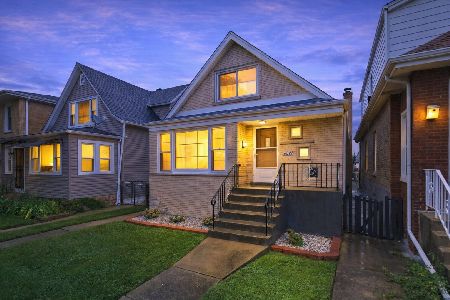
For Sale
$319,900
3 beds / 1.0 baths / 1,188 ft2
Single Family / Built: 1960
36
Nearby Sold Comparables
5837 Kilbourn Avenue, Chicago, Illinois 60629

Sold
$224,900
3 beds / 1.0 baths / 2,037 ft2
Single Family / Built: 1961
2456
5841 Kilbourn Avenue, Chicago, Illinois 60629
Sold
$239,900
5 beds / 3.0 baths / 1,956 ft2
Single Family / Built: 1957
4678
5843 Kilbourn Avenue, Chicago, Illinois 60629
Sold
$160,000
3 beds / 2.0 baths / 1,012 ft2
Single Family / Built: 1952
4293

5836 Kenneth Avenue, Chicago, Illinois 60629
Sold
$159,900
3 beds / 3.0 baths / 0 ft2
Single Family / Built: 1946
6731
Contact Agent
Listing Provided By
Coldwell Banker The Real Estate Group
