

5847 Byron Street, Portage Park, Chicago, Illinois 60634


$360,000
|
Sold
|
|
| Status: | Closed |
| Sqft: | 1,547 |
| Cost/Sqft: | $239 |
| Beds: | 3 |
| Baths: | 2 |
| Year Built: | 1906 |
| Property Taxes: | $5,961 |
| Days On Market: | 2007 |
| Lot Size: | 0,09 |
Description
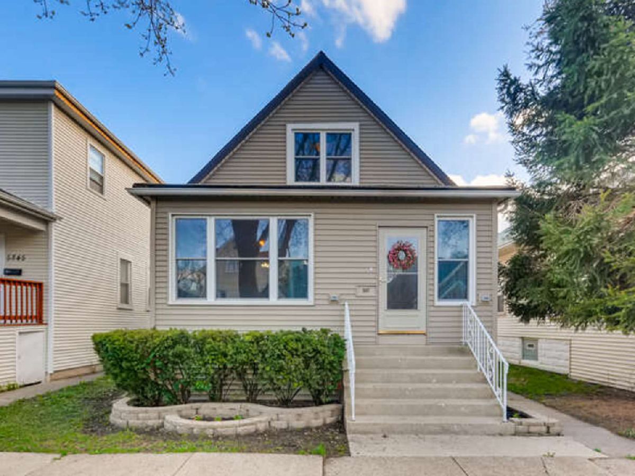
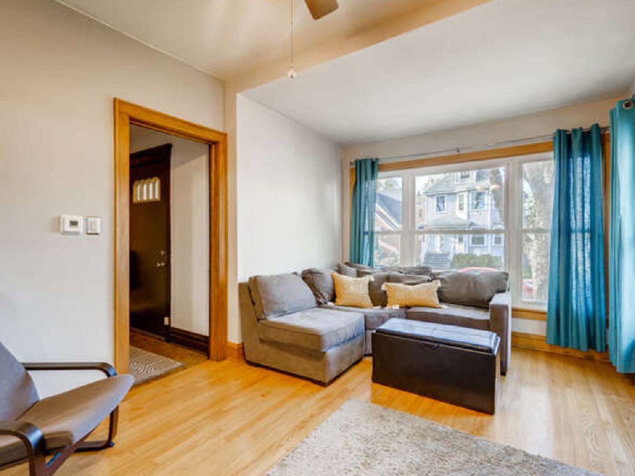
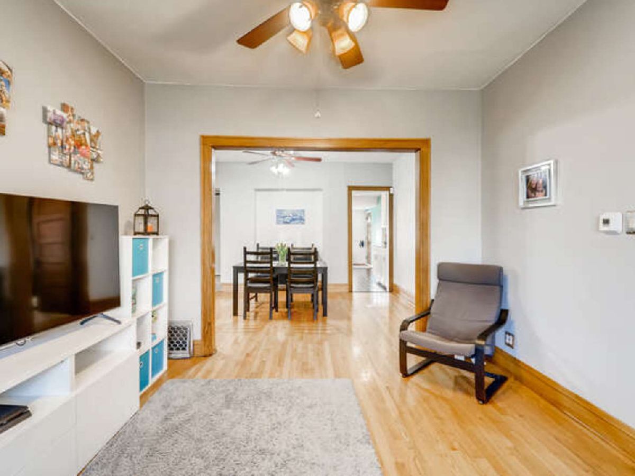
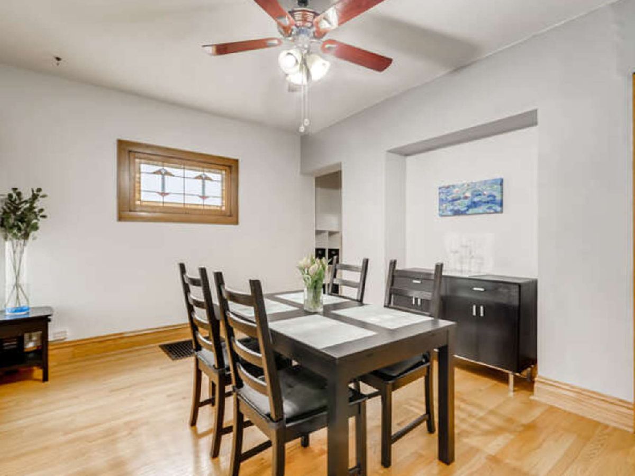
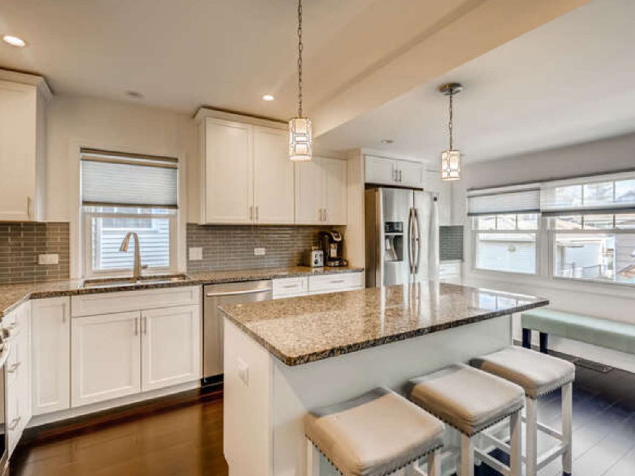
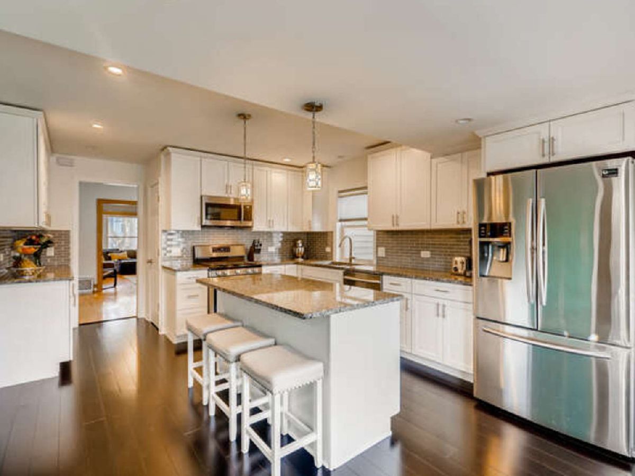
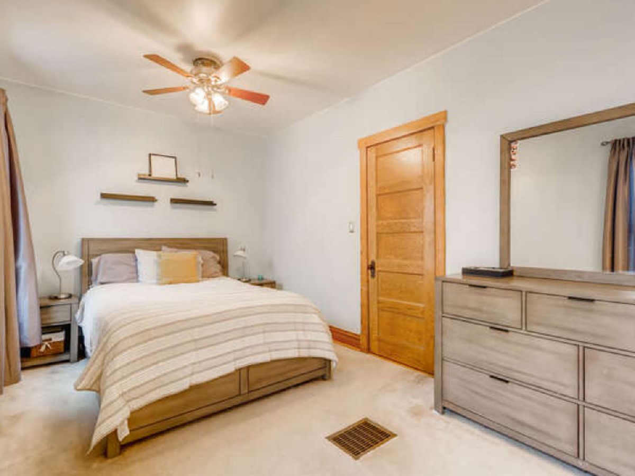
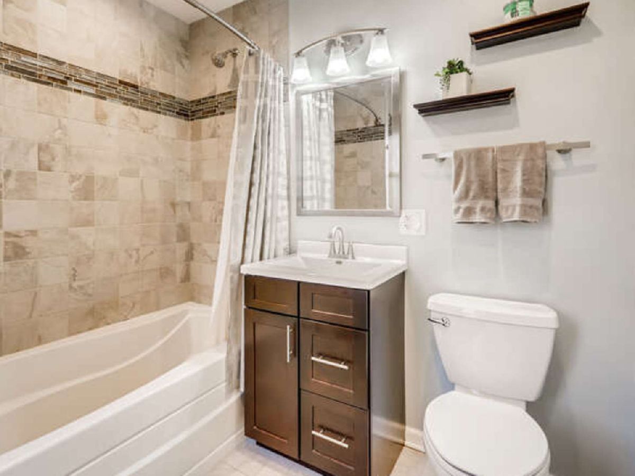
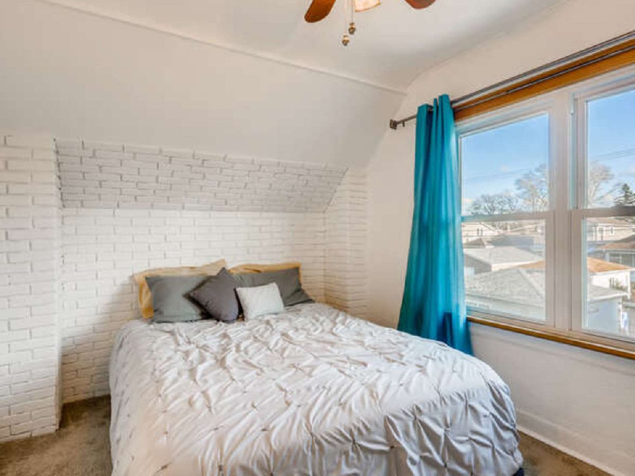
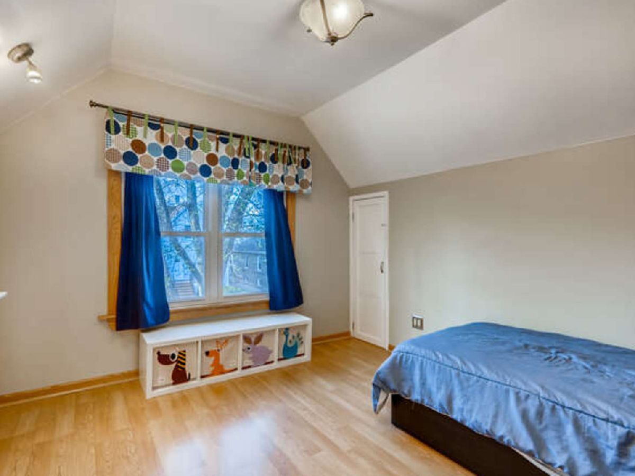
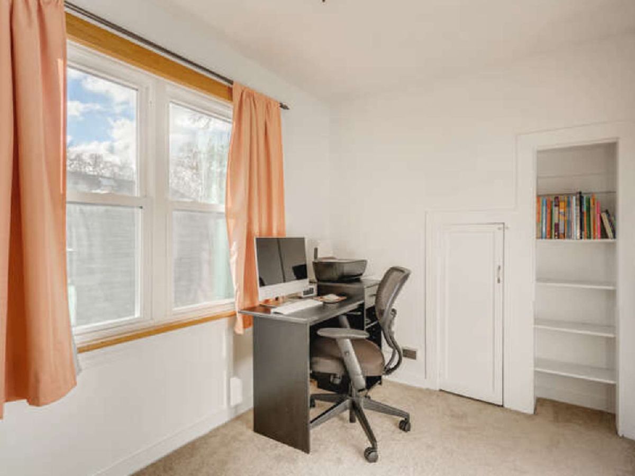
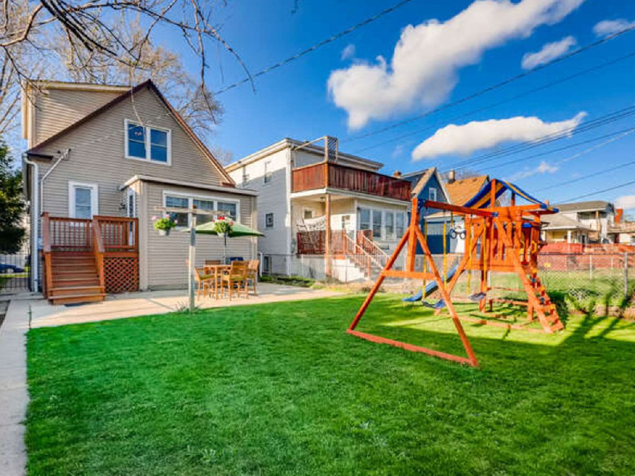
Spacious Portage Park Bungalow with many updates! Hardwood floors thru-out, carpeting upstairs, 3 bedrooms plus office/den, 2 baths (1st floor bath remodeled in 2016), Beautiful brand new kitchen gut rehab in 2019 includes Sensa Caledonia granite countertops, Cali Bamboo Fossilized hardwood floors, Shenandoah Breckenridge cabinets, stainless steel appliances (refrigerator, stove, dishwasher & microwave), Bestview Mosaic Glass Subway Backsplash and all new electrical and plumbing. Newer furnace and ac, brand new hot water tank and washer/dryer in basement. Large fenced in back yard for entertaining. 2 car garage. Close to transportation, expressways, Six corners, shopping and restaurants. Please take off shoes and wear masks during all showings.
Property Specifics
| Single Family | |
| — | |
| Bungalow | |
| 1906 | |
| Full | |
| Vinyl Siding | |
| Asphalt | |
| — | |
| No | |
| 0.09 |
| Cook | |
| — | |
| 0 / Not Applicable | |
| None | |
| Lake Michigan | |
| Public Sewer | |
| Central Air | |
| Natural Gas, Forced Air | |
| 11072774 | |
| 13202090040000 |
Property History
| DATE: | EVENT: | PRICE: | SOURCE: |
|---|---|---|---|
| 11 Jun, 2014 | Sold | $250,000 | MRED MLS |
| 5 May, 2014 | Under contract | $256,500 | MRED MLS |
| 29 Apr, 2014 | Listed for sale | $256,500 | MRED MLS |
| 18 Jun, 2021 | Sold | $360,000 | MRED MLS |
| 5 May, 2021 | Under contract | $369,900 | MRED MLS |
| 1 May, 2021 | Listed for sale | $369,900 | MRED MLS |
Room Specifics
Total Bedrooms: 3
Bedrooms Above Ground: 3
Bedrooms Below Ground: 0
Dimensions: —
Floor Type: Carpet
Dimensions: —
Floor Type: Carpet
Full Bathrooms: 2
Bathroom Amenities: —
Bathroom in Basement: 0
Dimensions: —
Floor Type: Hardwood
Dimensions: —
Floor Type: Vinyl
Features: Island, Custom Cabinetry, Granite Counters, Updated Kitchen
Dimensions: —
Floor Type: Hardwood
Rooms: Den
Other Specifics
| 2 | |
| — | |
| Garage | |
| — | |
| — | |
| — | |
| — | |
| Fenced Yard | |
| 33 X 122 | |
| — | |
| None | |
| Hardwood Floors, First Floor Bedroom, First Floor Full Bath | |
| Range, Microwave, Dishwasher, Refrigerator, Washer, Dryer | |
| Not in DB | |
| — | |
| — | |
| — |
Tax History
| Year | Property Taxes |
|---|---|
| 2014 | $3,740 |
| 2021 | $5,961 |
Contact Agent
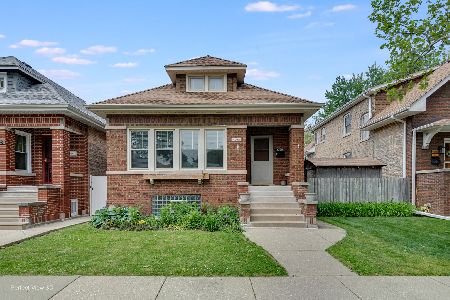
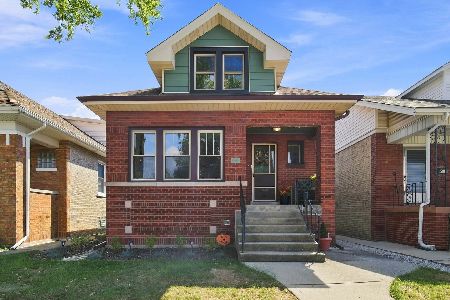
Nearby Similar Homes
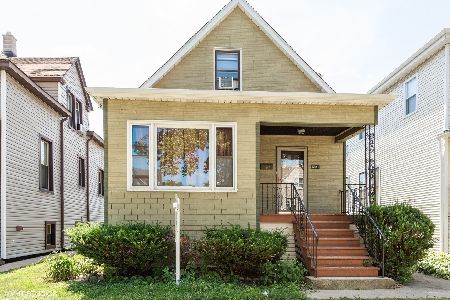
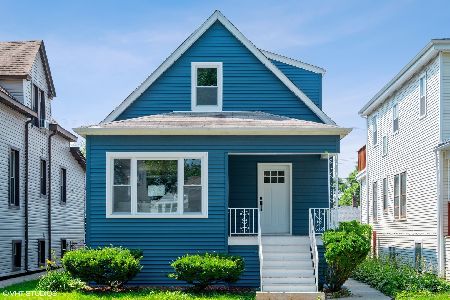
Nearby Sold Comparables

Contact Agent
Listing Provided By
Palm Properties, Inc
