

590 Huntington Circle, Lake Villa, Illinois 60046


$305,000
|
Sold
|
|
| Status: | Closed |
| Sqft: | 2,478 |
| Cost/Sqft: | $115 |
| Beds: | 3 |
| Baths: | 3 |
| Year Built: | 1997 |
| Property Taxes: | $10,716 |
| Days On Market: | 2079 |
| Lot Size: | 0,26 |
Description
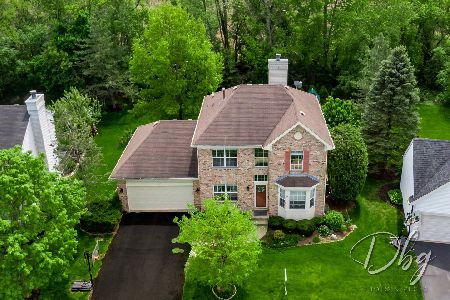
Beautiful three bedroom 2 1/2 home available now! Home features Beautiful two story living room with built in wood fireplace. Hardwood floors throughout home. Living room opens right into large kitchen with center island perfect for entertaining. Kitchen offers all stainless steel appliances. Separate dining room for sit down dinners. Family room right off dining room. Convenient first floor laundry and half bath. Beautiful French doors open into large master bedroom which offers private bath and large walk-in closet with tons of built-ins. Large basement is unfinished with lots of potential. Backyard has a large stone patio with well maintained landscaping for privacy. Grayslake North Highschool. Neighborhood is quiet and close to shopping, and public transportation.
Property Specifics
| Single Family | |
| — | |
| Colonial | |
| 1997 | |
| Full, English | |
| Aluminum Siding, Vinyl Siding, Cedar | |
| Asphalt | |
| 3 CAR GAR | |
| No | |
| 0.26 |
| Lake | |
| Cedar Crossing | |
| 285 / Annual | |
| Other | |
| Public | |
| Public Sewer | |
| Central Air | |
| Natural Gas | |
| 10998325 | |
| 06044090100000 |
Nearby Schools
| NAME: | DISTRICT: | DISTANCE: | |
|---|---|---|---|
|
Grade School
Joseph J Pleviak Elementary Scho |
41 | — | |
|
Middle School
Peter J Palombi School |
41 | Not in DB | |
|
High School
Grayslake North High School |
127 | Not in DB | |
Property History
| DATE: | EVENT: | PRICE: | SOURCE: |
|---|---|---|---|
| 2 Mar, 2018 | Under contract | $0 | MRED MLS |
| 21 Feb, 2018 | Listed for sale | $0 | MRED MLS |
| 16 Apr, 2021 | Sold | $305,000 | MRED MLS |
| 12 Mar, 2021 | Under contract | $285,000 | MRED MLS |
| 18 Feb, 2021 | Listed for sale | $285,000 | MRED MLS |


Room Specifics
Total Bedrooms: 3
Bedrooms Above Ground: 3
Bedrooms Below Ground: 0
Dimensions: —
Floor Type: Hardwood
Dimensions: —
Floor Type: Hardwood
Full Bathrooms: 3
Bathroom Amenities: Double Sink
Bathroom in Basement: 0
Dimensions: —
Floor Type: Hardwood
Dimensions: —
Floor Type: Hardwood
Features: Eating Area-Table Space, Island
Dimensions: —
Floor Type: Hardwood
Dimensions: —
Floor Type: Hardwood
Rooms: No additional rooms
Other Specifics
| 3 | |
| Concrete Perimeter | |
| Garage | |
| — | |
| — | |
| — | |
| Patio | |
| Corner Lot, Landscaped | |
| 115X102 | |
| — | |
| Full | |
| Vaulted/Cathedral Ceilings, Hardwood Floors | |
| Range, Microwave, Dishwasher, Refrigerator, Disposal, Stainless Steel Appliance(s) | |
| Not in DB | |
| Curbs, Sidewalks, Street Lights | |
| — | |
| Gas Log |
Tax History
| Year | Property Taxes |
|---|---|
| 2021 | $10,716 |
Contact Agent
Nearby Similar Homes
Nearby Sold Comparables


Contact Agent
Listing Provided By
Grand Realty Group, Inc.
