

5904 Smith Road, Crystal Lake, Illinois 60014
Sorry, we are updating photos, please update this page in 15 minutes
$277,500
|
Sold
|
|
| Status: | Closed |
| Sqft: | 1,844 |
| Cost/Sqft: | $151 |
| Beds: | 4 |
| Baths: | 3 |
| Year Built: | — |
| Property Taxes: | $8,940 |
| Days On Market: | 4384 |
| Lot Size: | 2,40 |
Description
Awesome home, property and location, entertainment style deck spans across back of home, overlooks pond. Owners knocked out walls for open, dramatic feeling. Long windows & beautiful views, set back & tranquil. 3 season room w/5 sets of sliders. 1st fl office & utility room, eat in kitchen w/ss appl, family room w/fireplace, walk out LL has 2 bedrooms, stone fireplace in rec room. Close to town, train & shopping.
Property Specifics
| Single Family | |
| — | |
| Ranch | |
| — | |
| Full, Walkout | |
| Brick | |
| Asphalt | |
| CUSTOM HILLSIDE RANCH | |
| No | |
| 2.4 |
| Mc Henry | |
| — | |
| 0 / Not Applicable | |
| None | |
| Private Well | |
| Septic-Private | |
| Central Air | |
| Natural Gas, Forced Air | |
| 08758154 | |
| 1435351014 |
Nearby Schools
| NAME: | DISTRICT: | DISTANCE: | |
|---|---|---|---|
|
Grade School
Prairie Grove Elementary School |
46 | — | |
|
Middle School
Prairie Grove Junior High School |
46 | Not in DB | |
|
High School
Prairie Ridge High School |
155 | Not in DB | |
Property History
| DATE: | EVENT: | PRICE: | SOURCE: |
|---|---|---|---|
| 14 Nov, 2014 | Sold | $277,500 | MRED MLS |
| 29 Oct, 2014 | Under contract | $279,000 | MRED MLS |
| 21 Oct, 2014 | Listed for sale | $279,000 | MRED MLS |
Sorry, we are updating photos, please update this page in 15 minutes
Room Specifics
All Bedroom Info:
Total Bedrooms: 4
Bedrooms Above Ground: 4
Bedrooms Below Ground: 0
Total Bedrooms: 4
Bedrooms Above Ground: 4
Bedrooms Below Ground: 0
Second Bedroom Info:
Dimensions: —
Location: —Dimensions: —
Floor Type: Carpet
Third Bedroom Info:
Dimensions: —
Location: —Dimensions: —
Floor Type: Carpet
Fourth Bedroom Info:
Dimensions: —
Location: —Dimensions: —
Floor Type: Carpet
Bathroom Info:
Full Bathrooms: 3
Partial Bathrooms: 1Full Bathrooms: 3
Bathroom Amenities: —
Bathroom in Basement: 1
Dining Room Info:
Dimensions: —
Location: —Dimensions: —
Floor Type: Hardwood
Kitchen Info:
Dimensions: —
Location: —Dimensions: —
Floor Type: Other
Features: Eating Area-Breakfast Bar, Eating Area-Table Space, Pantry-Walk-in
Laundry Room Info:
Dimensions: —
Location: —Dimensions: —
Floor Type: Other
Living Room Info:
Dimensions: —
Location: —Dimensions: —
Floor Type: Hardwood
Family Room Info:
Dimensions: —
Location: —Dimensions: —
Floor Type: Other
Additional Rooms Info:
Rooms: Enclosed Porch, Recreation Room, Utility Room-1st Floor
Basement: Full, WalkoutRooms: Enclosed Porch, Recreation Room, Utility Room-1st Floor
Other Specifics
| 2 | |
| Concrete Perimeter | |
| Garage | |
| — | |
| — | |
| — | |
| Deck, Porch Screened | |
| Fenced Yard, Horses Allowed, Pond(s), Wooded | |
| 178 X 631 X 135 X 629 | |
| — | |
| None | |
| Vaulted/Cathedral Ceilings, Bar-Wet, First Floor Bedroom, First Floor Full Bath | |
| Range, Microwave, Dishwasher, Refrigerator, Washer, Dryer | |
| Not in DB | |
| Horse-Riding Area, Street Lights, Street Paved | |
| — | |
| Wood Burning, Gas Starter |
Tax History
| Year | Property Taxes |
|---|---|
| 2014 | $8,940 |
Contact Agent
Nearby Similar Homes


6121 Sands Road, Crystal Lake, Illinois 60014

For Sale
$415,000
4 beds / 2.1 baths / 2,288 ft2
Single Family / Built: 1972
13
Nearby Sold Comparables
5914 Smith Road, Crystal Lake, Illinois 60014

Sold
$329,900
3 beds / 2.0 baths / 2,765 ft2
Single Family / Built: 1958
4914
4112 White Ash Road, Crystal Lake, Illinois 60014
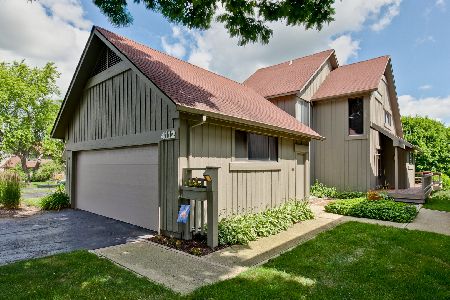
Sold
$232,900
3 beds / 2.1 baths / 2,040 ft2
Single Family / Built: 1978
2369
6010 Smith Road, Crystal Lake, Illinois 60014
Sold
$317,900
3 beds / 3.0 baths / 2,908 ft2
Single Family / Built: 1970
2963
Contact Agent
Listing Provided By
Keller Williams Success Realty
