

5914 Smith Road, Crystal Lake, Illinois 60014
Sorry, we are updating photos, please update this page in 15 minutes
$324,000
|
Sold
|
|
| Status: | Closed |
| Sqft: | 2,765 |
| Cost/Sqft: | $119 |
| Beds: | 3 |
| Baths: | 2 |
| Year Built: | 1958 |
| Property Taxes: | $9,502 |
| Days On Market: | 4914 |
| Lot Size: | 2,60 |
Description
Incredible country property with something for everyone! Gorgeous kitchen with cherry cabinets and granite counters, 2 full baths, massive stone fireplace, hardwood floors, 6 car heated garage with steel beam to fix your toys. 3 plus stall barn and pasture and oh so picturesque a setting! Front screened porch, screened gazebo and large deck out back - great to relax or entertain. Close to train and commuter routes.
Property Specifics
| Single Family | |
| — | |
| Traditional | |
| 1958 | |
| Partial | |
| Brick, Cedar | |
| Asphalt | |
| COOL | |
| No | |
| 2.6 |
| Mc Henry | |
| — | |
| 0 / Not Applicable | |
| None | |
| Private Well | |
| Septic-Private | |
| Central Air | |
| Natural Gas, Forced Air, Steam, Baseboard, Sep Heating Systems - 2+, Indv Controls, Zoned | |
| 08339511 | |
| 1435351015 |
Nearby Schools
| NAME: | DISTRICT: | DISTANCE: | |
|---|---|---|---|
|
Grade School
Prairie Grove Elementary School |
46 | — | |
|
Middle School
Prairie Grove Junior High School |
46 | Not in DB | |
|
High School
Prairie Ridge High School |
155 | Not in DB | |
Property History
| DATE: | EVENT: | PRICE: | SOURCE: |
|---|---|---|---|
| 1 Jul, 2013 | Sold | $324,000 | MRED MLS |
| 21 May, 2013 | Under contract | $329,900 | MRED MLS |
| 9 May, 2013 | Listed for sale | $329,900 | MRED MLS |
Sorry, we are updating photos, please update this page in 15 minutes
Room Specifics
All Bedroom Info:
Total Bedrooms: 3
Bedrooms Above Ground: 3
Bedrooms Below Ground: 0
Total Bedrooms: 3
Bedrooms Above Ground: 3
Bedrooms Below Ground: 0
Second Bedroom Info:
Dimensions: —
Location: —Dimensions: —
Floor Type: Hardwood
Third Bedroom Info:
Dimensions: —
Location: —Dimensions: —
Floor Type: Carpet
Bathroom Info:
Full Bathrooms: 2
Partial Bathrooms: 0Full Bathrooms: 2
Bathroom Amenities: Whirlpool, Double Sink
Bathroom in Basement: 0
Kitchen Info:
Dimensions: —
Location: —Dimensions: —
Floor Type: Other
Features: Eating Area-Breakfast Bar, Eating Area-Table Space, Pantry-Walk-in
Laundry Room Info:
Dimensions: —
Location: —Dimensions: —
Floor Type: Hardwood
Living Room Info:
Dimensions: —
Location: —Dimensions: —
Floor Type: Hardwood
Family Room Info:
Dimensions: —
Location: —Dimensions: —
Floor Type: Carpet
Additional Rooms Info:
Rooms: Foyer, Pantry, Screened Porch
Basement: PartialRooms: Foyer, Pantry, Screened Porch
Other Specifics
| 6 | |
| Concrete Perimeter | |
| Garage | |
| — | |
| — | |
| — | |
| Deck, Porch, Porch Screened | |
| Fenced Yard, Horses Allowed, Wooded | |
| 180X631 | |
| Interior Stair,Unfinished | |
| None | |
| Vaulted/Cathedral Ceilings, Hardwood Floors, First Floor Bedroom, First Floor Laundry, First Floor Full Bath | |
| Range, Microwave, Dishwasher | |
| Not in DB | |
| Horse-Riding Area, Street Lights, Street Paved | |
| — | |
| Gas Log, Gas Starter |
Tax History
| Year | Property Taxes |
|---|---|
| 2013 | $9,502 |
Contact Agent
Nearby Similar Homes


6121 Sands Road, Crystal Lake, Illinois 60014

For Sale
$415,000
4 beds / 2.1 baths / 2,288 ft2
Single Family / Built: 1972
13
Nearby Sold Comparables
5904 Smith Road, Crystal Lake, Illinois 60014

Sold
$279,000
4 beds / 2.1 baths / 1,844 ft2
Single Family / Built: —
4384
6010 Smith Road, Crystal Lake, Illinois 60014
Sold
$317,900
3 beds / 3.0 baths / 2,908 ft2
Single Family / Built: 1970
2963
4112 White Ash Road, Crystal Lake, Illinois 60014
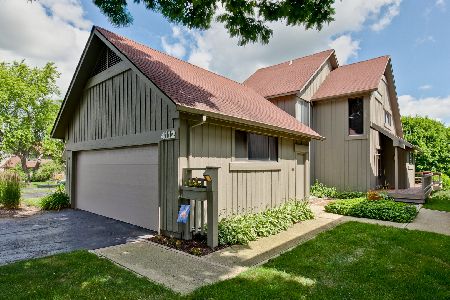
Sold
$232,900
3 beds / 2.1 baths / 2,040 ft2
Single Family / Built: 1978
2369
4120 White Ash Road, Crystal Lake, Illinois 60014
Sold
$172,500
3 beds / 2.1 baths / 1,873 ft2
Single Family / Built: 1978
4461
Contact Agent
Listing Provided By
RE/MAX Unlimited Northwest
