

591 Cardinal Cove Court, Elgin, Illinois 60124
Subdivision > Edgewater By Del Webb
Sorry, we are updating photos, please update this page in 15 minutes
$340,000
|
Sold
|
|
| Status: | Closed |
| Sqft: | 2,800 |
| Cost/Sqft: | $125 |
| Beds: | 2 |
| Baths: | 3 |
| Year Built: | 2006 |
| Property Taxes: | $10,172 |
| Days On Market: | 5921 |
| Lot Size: | 0,00 |
Description
Oustanding location backing to preserve at end of cul de sac. Front Porch plus back patio. This home boasts 42" Cherry Cabinets & SS Appl plus a built-in Buffet, Hardwood floors & Cambria Cntr. Tops. Eating area in the kitchen overlooking the preserve and a Garden Rm plus, Den with French Doors. Fam Rm has a gas Fplc, Ldy has built in cabs & Master Bdrm has a Bay Window. Lots of Upgrades. Must See!
Property Specifics
| Single Family | |
| — | |
| Ranch | |
| 2006 | |
| None | |
| Aluminum/Vinyl/Steel Siding, Brick | |
| Asphalt | |
| MONTEREY | |
| No | |
| 0 |
| Kane | |
| Edgewater By Del Webb | |
| 195 / Monthly | |
| Insurance, Security, Clubhouse, Exercise Facilities, Pool, Lawn Care, Scavenger, Snow Removal | |
| Public | |
| Public Sewer, Sewer-Storm | |
| Central Air | |
| Natural Gas, Forced Air | |
| 07616481 | |
| 0620476031 |
Property History
| DATE: | EVENT: | PRICE: | SOURCE: |
|---|---|---|---|
| 7 Oct, 2011 | Sold | $340,000 | MRED MLS |
| 9 Aug, 2011 | Under contract | $349,900 | MRED MLS |
| 24 Aug, 2010 | Listed for sale | $365,000 | MRED MLS |
Sorry, we are updating photos, please update this page in 15 minutes
Room Specifics
All Bedroom Info:
Total Bedrooms: 2
Bedrooms Above Ground: 2
Bedrooms Below Ground: 0
Total Bedrooms: 2
Bedrooms Above Ground: 2
Bedrooms Below Ground: 0
Second Bedroom Info:
Dimensions: —
Location: —Dimensions: —
Floor Type: Carpet
Bathroom Info:
Full Bathrooms: 3
Partial Bathrooms: 1Full Bathrooms: 3
Bathroom Amenities: Whirlpool, Separate Shower, Double Sink
Bathroom in Basement: 0
Dining Room Info:
Dimensions: —
Location: —Dimensions: —
Floor Type: Hardwood
Kitchen Info:
Dimensions: —
Location: —Dimensions: —
Floor Type: Hardwood
Features: Eating Area-Table Space, Island, Pantry-Closet
Laundry Room Info:
Dimensions: —
Location: —Dimensions: —
Floor Type: Ceramic Tile
Additional Rooms Info:
Rooms: Breakfast Room, Den, Foyer, Gallery, Great Room, Sun Room, Utility Room-1st Floor
Basement: NoneRooms: Breakfast Room, Den, Foyer, Gallery, Great Room, Sun Room, Utility Room-1st Floor
Other Specifics
| 3 | |
| Concrete Perimeter | |
| Garage | |
| — | |
| — | |
| — | |
| Patio | |
| Forest Preserve Adjacent, Landscaped | |
| 54 X 120 X 170 X 120 | |
| — | |
| Full | |
| First Floor Bedroom | |
| Double Oven, Range, Microwave, Dishwasher, Refrigerator, Washer, Dryer, Disposal | |
| Not in DB | |
| Clubhouse, Pool, Tennis Courts, Sidewalks, Street Lights, Street Paved | |
| — | |
| Gas Log, Gas Starter |
Tax History
| Year | Property Taxes |
|---|---|
| 2011 | $10,172 |
Contact Agent
Nearby Similar Homes
2173 Sandpiper Way, Elgin, Illinois 60124
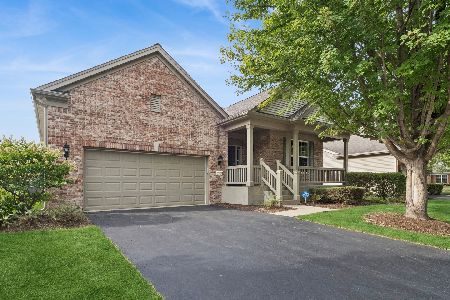
For Sale
$533,500
2 beds / 2.0 baths / 2,218 ft2
Single Family / Built: 2007
13
2467 Vista Trail, Elgin, Illinois 60124
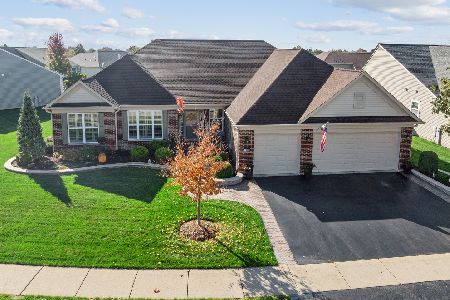
For Sale
$620,000
2 beds / 2.1 baths / 3,071 ft2
Single Family / Built: 2006
4
2519 Edgewater Drive, Elgin, Illinois 60124
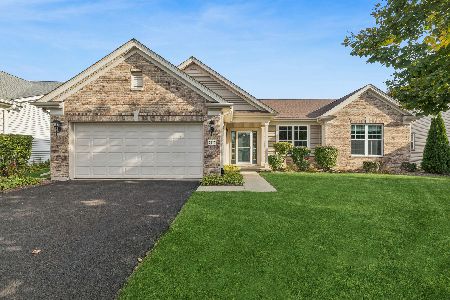
For Sale
$519,900
2 beds / 2.0 baths / 2,014 ft2
Single Family / Built: 2005
26
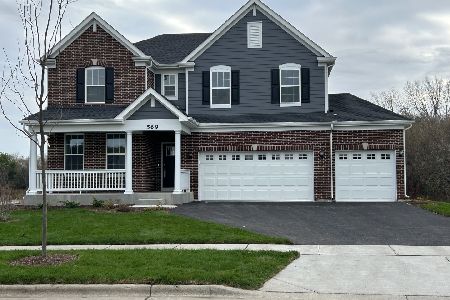
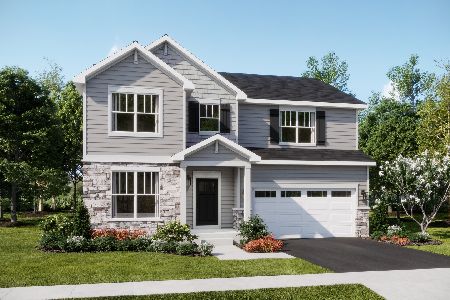
2494 Rolling, Elgin, Illinois 60124
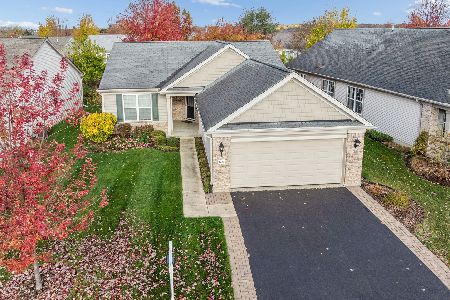
For Sale
$375,000
2 beds / 2.0 baths / 1,674 ft2
Single Family / Built: 2005
2
Nearby Sold Comparables
601 Cardinal Cove Court, Elgin, Illinois 60124

Sold
$412,000
2 beds / 2.1 baths / 2,745 ft2
Single Family / Built: 2007
2615
601 Cardinal Cove Court, Elgin, Illinois 60124
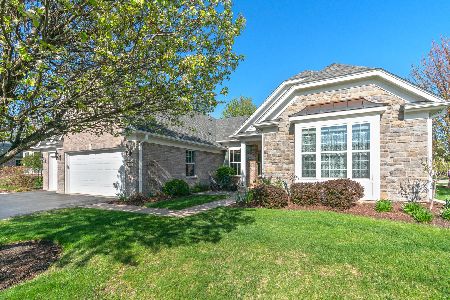
Sold
$550,000
2 beds / 2.1 baths / 2,745 ft2
Single Family / Built: 2007
927
604 Cardinal Cove Court, Elgin, Illinois 60124

Sold
$415,000
3 beds / 3.0 baths / 2,765 ft2
Single Family / Built: 2015
2279
2173 Sandpiper Way, Elgin, Illinois 60123
Sold
$377,000
2 beds / 2.0 baths / 2,257 ft2
Single Family / Built: 2006
7066
2166 Sandpiper Way, Elgin, Illinois 60124
Sold
$465,000
3 beds / 2.1 baths / 3,100 ft2
Single Family / Built: 2007
3928
2171 Sandpiper Way, Elgin, Illinois 60124
Sold
$295,000
2 beds / 2.0 baths / 2,192 ft2
Single Family / Built: 2006
3791
Contact Agent
Listing Provided By
Clinnin Associates, Inc.
