

5922 Betty Gloyd Drive, Hoffman Estates, Illinois 60192
Sorry, we are updating photos, please update this page in 15 minutes
$319,900
|
Sold
|
|
| Status: | Closed |
| Sqft: | 3,637 |
| Cost/Sqft: | $87 |
| Beds: | 4 |
| Baths: | 3 |
| Year Built: | 2007 |
| Property Taxes: | $11,346 |
| Days On Market: | 5051 |
| Lot Size: | 0,00 |
Description
Fannie Mae Property! Immaculate 4 bdrm with bright open floor plan. 2 story foyer and fam rm. Large eat in kitchen, dining room for entertaining, loft, dual staircase, fresh paint, new carpet and so much more... A must see! 100% tax proration, no survey, no disclosures, rm/lot sizes are approx, e/m cert funds. Property is approved for Homepath Financing/Renovation program.
Property Specifics
| Single Family | |
| — | |
| — | |
| 2007 | |
| Full | |
| Brick, Frame | |
| — | |
| — | |
| No | |
| — |
| Cook | |
| — | |
| 366 / Annual | |
| None | |
| Public | |
| Public Sewer | |
| Central Air | |
| Natural Gas, Forced Air | |
| 08247163 | |
| 06053000420000 |
Property History
| DATE: | EVENT: | PRICE: | SOURCE: |
|---|---|---|---|
| 14 Jun, 2013 | Sold | $319,900 | MRED MLS |
| 11 Apr, 2013 | Under contract | $314,900 | MRED MLS |
| — | Last price change | $329,900 | MRED MLS |
| 10 Jan, 2013 | Listed for sale | $359,900 | MRED MLS |
| 28 Mar, 2019 | Sold | $380,000 | MRED MLS |
| 15 Feb, 2019 | Under contract | $392,500 | MRED MLS |
| 6 Feb, 2019 | Listed for sale | $392,500 | MRED MLS |
Sorry, we are updating photos, please update this page in 15 minutes
Room Specifics
All Bedroom Info:
Total Bedrooms: 4
Bedrooms Above Ground: 4
Bedrooms Below Ground: 0
Total Bedrooms: 4
Bedrooms Above Ground: 4
Bedrooms Below Ground: 0
Second Bedroom Info:
Dimensions: —
Location: —Dimensions: —
Floor Type: Carpet
Third Bedroom Info:
Dimensions: —
Location: —Dimensions: —
Floor Type: Carpet
Fourth Bedroom Info:
Dimensions: —
Location: —Dimensions: —
Floor Type: Carpet
Bathroom Info:
Full Bathrooms: 3
Partial Bathrooms: 1Full Bathrooms: 3
Bathroom Amenities: Whirlpool, Separate Shower, Double Sink
Bathroom in Basement: 0
Dining Room Info:
Dimensions: —
Location: —Dimensions: —
Floor Type: Carpet
Kitchen Info:
Dimensions: —
Location: —Dimensions: —
Floor Type: Hardwood
Features: Eating Area-Table Space, Island, Pantry-Closet
Laundry Room Info:
Dimensions: —
Location: —Dimensions: —
Floor Type: Ceramic Tile
Living Room Info:
Dimensions: —
Location: —Dimensions: —
Floor Type: Carpet
Family Room Info:
Dimensions: —
Location: —Dimensions: —
Floor Type: Carpet
Additional Rooms Info:
Rooms: Den, Foyer, Loft
Basement: FullRooms: Den, Foyer, Loft
Other Specifics
| 2 | |
| — | |
| Garage | |
| — | |
| — | |
| — | |
| — | |
| — | |
| 10,602 SQ FT. | |
| — | |
| Full | |
| Vaulted/Cathedral Ceilings, Hardwood Floors, First Floor Laundry | |
| Range, Dishwasher, Stainless Steel Appliance(s) | |
| Not in DB | |
| Sidewalks, Street Lights, Street Paved | |
| — | |
| — |
Tax History
| Year | Property Taxes |
|---|---|
| 2013 | $11,346 |
| 2019 | $13,576 |
Contact Agent
Nearby Similar Homes
5961 Mackinac Lane, Hoffman Estates, Illinois 60192
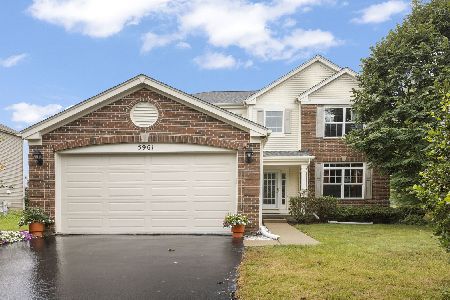
For Sale
$595,000
3 beds / 3.1 baths / 2,502 ft2
Single Family / Built: 2007
48
5932 Eton Drive, Hoffman Estates, Illinois 60192
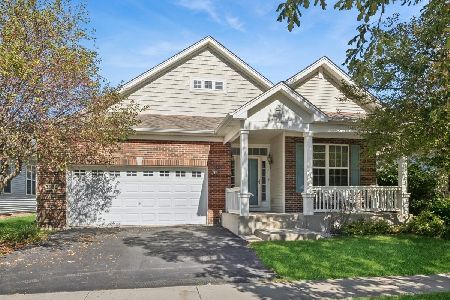
For Sale
$575,000
3 beds / 3.0 baths / 2,032 ft2
Single Family / Built: 2007
33
1908 Eton Drive, Hoffman Estates, Illinois 60192
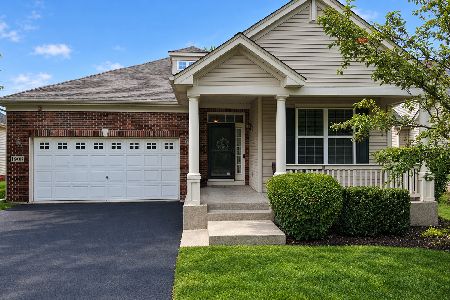
For Sale
$575,000
3 beds / 3.0 baths / 1,941 ft2
Single Family / Built: 2007
46
1979 Newberry Lane, Hoffman Estates, Illinois 60192
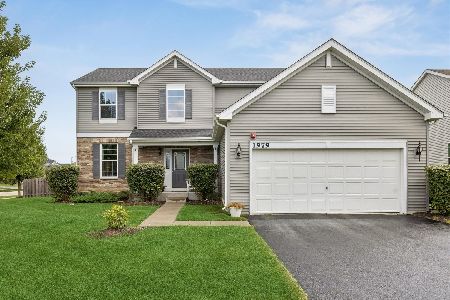
For Sale
$575,000
4 beds / 2.1 baths / 2,474 ft2
Single Family / Built: 2018
47
5952 Leeds Road, Hoffman Estates, Illinois 60192
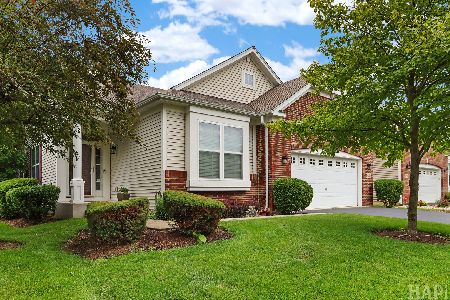
For Sale
$519,500
2 beds / 2.0 baths / 1,878 ft2
Single Family / Built: 2008
136
1784 Prospect Drive, Hoffman Estates, Illinois 60192
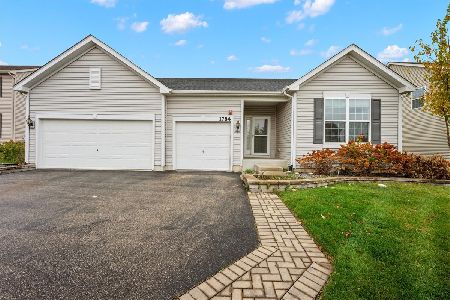
For Sale
$575,000
3 beds / 2.0 baths / 2,170 ft2
Single Family / Built: 2016
5
Nearby Sold Comparables
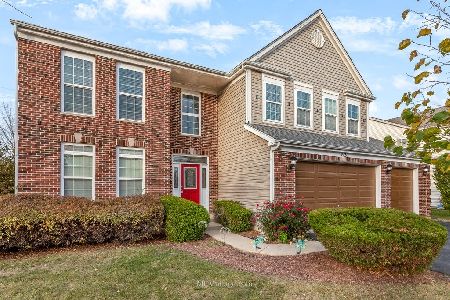
5918 Betty Gloyd Lane, Hoffman Estates, Illinois 60195

Sold
$397,995
3 beds / 2.1 baths / 2,017 ft2
Single Family / Built: —
6996
Contact Agent
Listing Provided By
Keller Williams Fox Valley Realty
