

5928 Warwick Avenue, Portage Park, Chicago, Illinois 60634
Sorry, we are updating photos, please update this page in 15 minutes
$192,000
|
Sold
|
|
| Status: | Closed |
| Sqft: | 884 |
| Cost/Sqft: | $225 |
| Beds: | 2 |
| Baths: | 2 |
| Year Built: | 1922 |
| Property Taxes: | $3,729 |
| Days On Market: | 4000 |
| Lot Size: | 0,09 |
Description
PORTAGE PARK BUNGALOW, GREAT LOCATION JUST ONE BLOCK TO SCHOOL,QUIET TREE LINED STREET , OVERSIZED LOT WITH FULLY FENCED YARD, BRICK PAVER PATIO, NEWER WINDOWS AND ROOF , HARDWOOD FLOORS , EAT IN KITCHEN WITH S/S APPLIANCES AND WALK IN PANTRY, FULL ATTIC READY FOR EXPANSION, FULL WALK OUT BASEMENT WITH HALF BATH ,NEWER 2.5 CAR GARAGE, THIS ONE WONT LAST LONG AT THIS PRICE, CALL YOUR AGENT TODAY FOR A SHOWING.
Property Specifics
| Single Family | |
| — | |
| Bungalow | |
| 1922 | |
| Full | |
| Aluminum Siding, Vinyl Siding, Frame | |
| Asphalt | |
| BUNGALOW | |
| No | |
| 0.09 |
| Cook | |
| — | |
| 0 / Not Applicable | |
| None | |
| Lake Michigan | |
| Public Sewer | |
| Central Air | |
| Natural Gas, Forced Air | |
| 09087236 | |
| 13202160250000 |
Nearby Schools
| NAME: | DISTRICT: | DISTANCE: | |
|---|---|---|---|
|
Grade School
Gray Elementary School |
299 | — | |
|
Middle School
Gray Elementary School |
299 | Not in DB | |
|
High School
Schurz High School |
299 | Not in DB | |
Property History
| DATE: | EVENT: | PRICE: | SOURCE: |
|---|---|---|---|
| 22 Apr, 2011 | Sold | $150,350 | MRED MLS |
| 7 Mar, 2011 | Under contract | $167,000 | MRED MLS |
| 25 Feb, 2011 | Listed for sale | $167,000 | MRED MLS |
| 28 Jan, 2016 | Sold | $192,000 | MRED MLS |
| 10 Dec, 2015 | Under contract | $199,000 | MRED MLS |
| 16 Nov, 2015 | Listed for sale | $199,000 | MRED MLS |
| 7 Dec, 2017 | Sold | $240,000 | MRED MLS |
| 18 Oct, 2017 | Under contract | $239,000 | MRED MLS |
| 6 Oct, 2017 | Listed for sale | $239,000 | MRED MLS |
Sorry, we are updating photos, please update this page in 15 minutes
Room Specifics
All Bedroom Info:
Total Bedrooms: 2
Bedrooms Above Ground: 2
Bedrooms Below Ground: 0
Total Bedrooms: 2
Bedrooms Above Ground: 2
Bedrooms Below Ground: 0
Second Bedroom Info:
Dimensions: —
Location: —Dimensions: —
Floor Type: Hardwood
Bathroom Info:
Full Bathrooms: 2
Partial Bathrooms: 1Full Bathrooms: 2
Bathroom Amenities: —
Bathroom in Basement: 1
Dining Room Info:
Dimensions: —
Location: —Dimensions: —
Floor Type: Hardwood
Kitchen Info:
Dimensions: —
Location: —Dimensions: —
Floor Type: Hardwood
Features: Eating Area-Table Space
Laundry Room Info:
Dimensions: —
Location: —Dimensions: —
Floor Type: Other
Living Room Info:
Dimensions: —
Location: —Dimensions: —
Floor Type: Hardwood
Additional Rooms Info:
Rooms: Enclosed Porch
Basement: FullRooms: Enclosed Porch
Other Specifics
| 2.5 | |
| Concrete Perimeter | |
| Garage | |
| — | |
| — | |
| — | |
| Brick Paver Patio | |
| — | |
| 33 X 125 | |
| Full,Interior Stair | |
| None | |
| Hardwood Floors, First Floor Bedroom | |
| Range, Refrigerator, Washer, Dryer | |
| Not in DB | |
| Sidewalks, Street Lights, Street Paved | |
| — | |
| — |
Tax History
| Year | Property Taxes |
|---|---|
| 2011 | $2,857 |
| 2016 | $3,729 |
| 2017 | $3,953 |
Contact Agent
Nearby Similar Homes
5948 Grace Street, Chicago, Illinois 60634
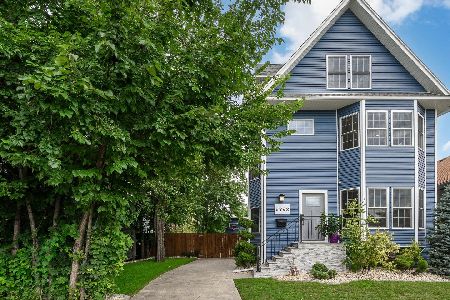
For Sale
$1,030,000
4 beds / 4.1 baths / 3,606 ft2
Single Family / Built: 1906
16
5941 Waveland Avenue, Chicago, Illinois 60634
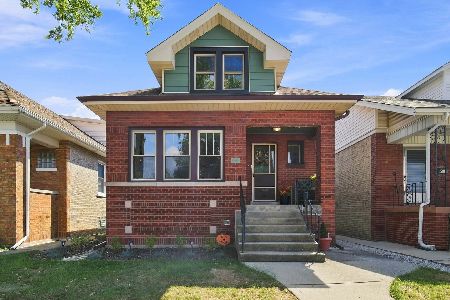
For Sale
$594,900
4 beds / 3.0 baths / 2,565 ft2
Single Family / Built: 1923
35
5916 Byron Street, Chicago, Illinois 60634

For Sale
$899,900
4 beds / 4.0 baths / 2,900 ft2
Single Family / Built: 1914
106
5808 Waveland Avenue, Chicago, Illinois 60634
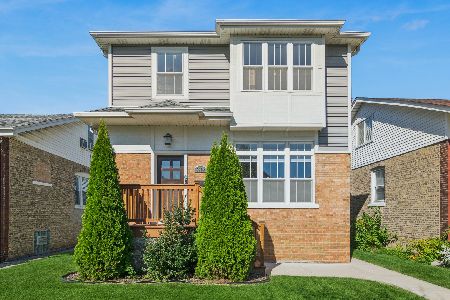
For Sale
$850,000
4 beds / 4.1 baths / 3,340 ft2
Single Family / Built: —
21
5834 Byron Street, Chicago, Illinois 60634

For Sale
$339,900
4 beds / 2.0 baths / 1,700 ft2
Single Family / Built: 1907
133
5851 Addison Street, Chicago, Illinois 60634
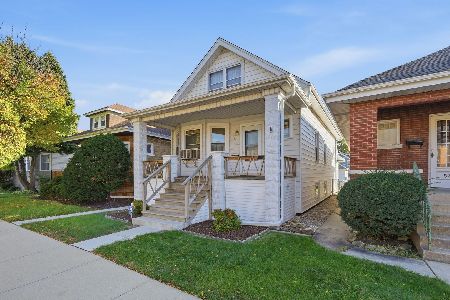
For Sale
$339,000
3 beds / 1.1 baths / 2,000 ft2
Single Family / Built: 1918
9
Nearby Sold Comparables
5928 Warwick Avenue, Chicago, Illinois 60634

Sold
$167,000
2 beds / 1.0 baths / 884 ft2
Single Family / Built: 1922
5725
5924 Warwick Avenue, Chicago, Illinois 60634
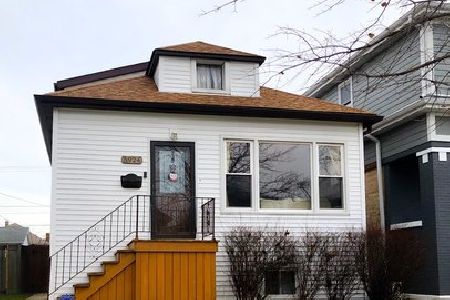
Sold
$379,500
3 beds / 2.0 baths / 1,200 ft2
Single Family / Built: 1921
2360
5928 Warwick Avenue, Chicago, Illinois 60634
Sold
$239,000
2 beds / 1.1 baths / 884 ft2
Single Family / Built: 1920
3310
5920 Warwick Avenue, Chicago, Illinois 60634
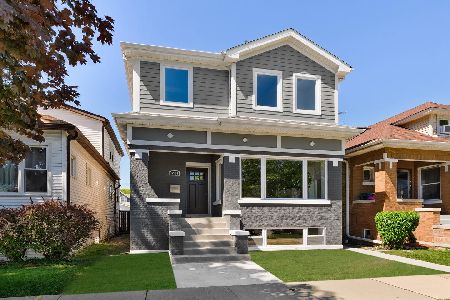
Sold
$598,500
5 beds / 3.1 baths / 0 ft2
Single Family / Built: —
2332
5929 Grace Street, Chicago, Illinois 60634
Sold
$199,000
3 beds / 1.0 baths / 1,272 ft2
Single Family / Built: 1920
4259
5929 Grace Street, Chicago, Illinois 60634
Sold
$272,000
3 beds / 1.0 baths / 1,272 ft2
Single Family / Built: 1920
2431
Contact Agent
Listing Provided By
Century 21 McMullen Real Estate Inc
