

5941 Berenice Avenue, Portage Park, Chicago, Illinois 60634
Sorry, we are updating photos, please update this page in 15 minutes
$394,000
|
Sold
|
|
| Status: | Closed |
| Sqft: | 0 |
| Cost/Sqft: | — |
| Beds: | 4 |
| Baths: | 3 |
| Year Built: | 1922 |
| Property Taxes: | $3,674 |
| Days On Market: | 3878 |
| Lot Size: | 0,00 |
Description
Fully renovated move-in ready Portage Park brick bungalow on over-sized lot, features flowing living / dining room, elegant 1st floor granite bath, open kitchen to sunny breakfast nook with sliding glass door to backyard deck, ss appliances, slide-in gas range, 2nd floor master en suite with granite bath and huge walk-in closet; bonus room, semi-finished full bsmt with bath, garage, hwd floors, gfa, a/c, recessed lighting, all on quiet tree-lined street.
Property Specifics
| Single Family | |
| — | |
| Bungalow | |
| 1922 | |
| Full | |
| Brick | |
| Asphalt | |
| BUNGALOW | |
| No | |
| — |
| Cook | |
| — | |
| 0 / Not Applicable | |
| None | |
| Lake Michigan, Public | |
| Public Sewer | |
| Central Air | |
| Natural Gas, Forced Air | |
| 09167926 | |
| 13202120050000 |
Property History
| DATE: | EVENT: | PRICE: | SOURCE: |
|---|---|---|---|
| 2 Jan, 2007 | Sold | $305,000 | MRED MLS |
| 16 Dec, 2006 | Under contract | $339,900 | MRED MLS |
| — | Last price change | $359,900 | MRED MLS |
| 4 Oct, 2006 | Listed for sale | $359,900 | MRED MLS |
| 22 Jul, 2016 | Sold | $394,000 | MRED MLS |
| 19 Jun, 2016 | Under contract | $409,000 | MRED MLS |
| — | Last price change | $419,000 | MRED MLS |
| 17 Mar, 2016 | Listed for sale | $419,000 | MRED MLS |
Sorry, we are updating photos, please update this page in 15 minutes
Room Specifics
All Bedroom Info:
Total Bedrooms: 4
Bedrooms Above Ground: 4
Bedrooms Below Ground: 0
Total Bedrooms: 4
Bedrooms Above Ground: 4
Bedrooms Below Ground: 0
Second Bedroom Info:
Dimensions: —
Location: —Dimensions: —
Floor Type: Hardwood
Third Bedroom Info:
Dimensions: —
Location: —Dimensions: —
Floor Type: Hardwood
Fourth Bedroom Info:
Dimensions: —
Location: —Dimensions: —
Floor Type: Hardwood
Bathroom Info:
Full Bathrooms: 3
Partial Bathrooms: 1Full Bathrooms: 3
Bathroom Amenities: Whirlpool
Bathroom in Basement: 1
Dining Room Info:
Dimensions: —
Location: —Dimensions: —
Floor Type: Hardwood
Kitchen Info:
Dimensions: —
Location: —Dimensions: —
Floor Type: Hardwood
Features: Eating Area-Breakfast Bar
Living Room Info:
Dimensions: —
Location: —Dimensions: —
Floor Type: Hardwood
Family Room Info:
Dimensions: —
Location: —Dimensions: —
Floor Type: Carpet
Additional Rooms Info:
Rooms: Breakfast Room, Recreation Room, Study
Basement: FullRooms: Breakfast Room, Recreation Room, Study
Other Specifics
| 1 | |
| Concrete Perimeter | |
| Garage | |
| — | |
| — | |
| — | |
| Deck | |
| — | |
| 33X125 | |
| — | |
| Full | |
| — | |
| Range, Microwave, Dishwasher, Refrigerator, Washer, Dryer | |
| Not in DB | |
| Sidewalks, Street Lights, Street Paved | |
| — | |
| — |
Tax History
| Year | Property Taxes |
|---|---|
| 2007 | $2,800 |
| 2016 | $3,674 |
Contact Agent
Nearby Similar Homes
5948 Grace Street, Chicago, Illinois 60634
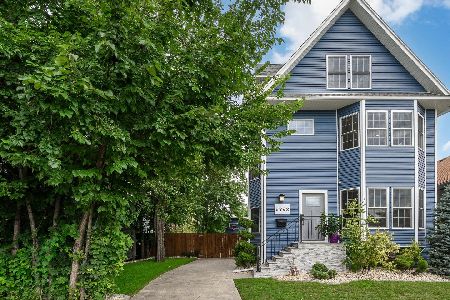
For Sale
$1,030,000
4 beds / 4.1 baths / 3,606 ft2
Single Family / Built: 1906
16
5916 Byron Street, Chicago, Illinois 60634

For Sale
$899,900
4 beds / 4.0 baths / 2,900 ft2
Single Family / Built: 1914
106
5941 Waveland Avenue, Chicago, Illinois 60634
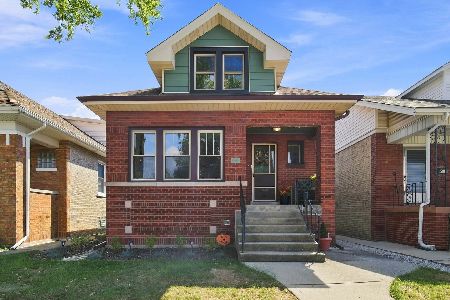
For Sale
$594,900
4 beds / 3.0 baths / 2,565 ft2
Single Family / Built: 1923
35
5834 Byron Street, Chicago, Illinois 60634

For Sale
$339,900
4 beds / 2.0 baths / 1,700 ft2
Single Family / Built: 1907
133
6037 Dakin Street, Chicago, Illinois 60634
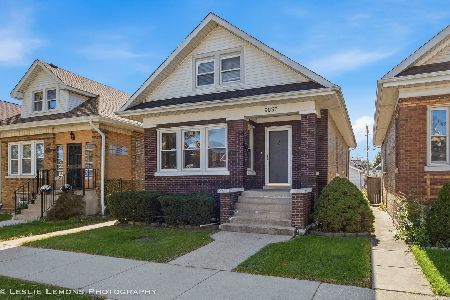
For Sale
$399,900
4 beds / 2.0 baths / 2,483 ft2
Single Family / Built: 1920
9
6118 Grace Street, Chicago, Illinois 60634

For Sale
$530,000
6 beds / 2.0 baths / 3,256 ft2
Single Family / Built: 1924
70
Nearby Sold Comparables
5945 Berenice, Chicago, Illinois 60634

Sold
$155,900
3 beds / 1.0 baths / 0 ft2
Single Family / Built: —
6258
5941 Berenice Avenue, Chicago, Illinois 60634
Sold
$339,900
4 beds / 1.1 baths / 0 ft2
Single Family / Built: 1922
7330
5939 Berenice Avenue, Chicago, Illinois 60634
Sold
$209,900
4 beds / 2.0 baths / 0 ft2
Single Family / Built: 1921
6246
5936 Grace Street, Chicago, Illinois 60634

Sold
$349,700
4 beds / 2.1 baths / 3,000 ft2
Single Family / Built: —
1203
5946 Grace Street, Chicago, Illinois 60634
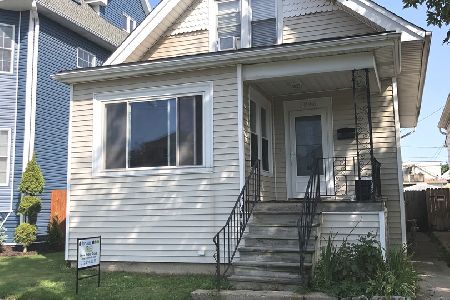
Sold
$255,000
4 beds / 2.1 baths / 1,600 ft2
Single Family / Built: 1911
2093
5931 Berenice Avenue, Chicago, Illinois 60634
Sold
$329,900
4 beds / 3.0 baths / 1,743 ft2
Single Family / Built: 1921
4396
Contact Agent
Listing Provided By
Sky High Real Estate Inc.
