

595 Suncrest Drive, Aurora, Illinois 60506
Subdivision > Linden Estates
Sorry, we are updating photos, please update this page in 15 minutes
$201,500
|
Sold
|
|
| Status: | Closed |
| Sqft: | 2,276 |
| Cost/Sqft: | $87 |
| Beds: | 4 |
| Baths: | 4 |
| Year Built: | 2003 |
| Property Taxes: | $7,558 |
| Days On Market: | 5727 |
| Lot Size: | 0,23 |
Description
PRICED TO SELL NOW!An INCREDIBLE value for a beautiful home complete w/new hardwood floors on first level,newer fully finished basement w/full bath & wet bar,huge enclosed sun porch and oversized shed. Brick paver front porch & paver walls & walks frame this pretty home.Dining room is currently used as den, but pass-thru wall is easily removed.Lushly landscaped!Backs to prairie! Close to every amenity & I-88. Hurry!!
Property Specifics
| Single Family | |
| — | |
| Traditional | |
| 2003 | |
| Full | |
| Aluminum Siding, Vinyl Siding | |
| Asphalt | |
| — | |
| No | |
| 0.23 |
| Kane | |
| Linden Estates | |
| 125 / Annual | |
| None | |
| Public | |
| Public Sewer | |
| Central Air | |
| Natural Gas, Forced Air | |
| 07748969 | |
| 1425225007 |
Nearby Schools
| NAME: | DISTRICT: | DISTANCE: | |
|---|---|---|---|
|
Grade School
Mcdole Elementary School |
302 | — | |
|
Middle School
Kaneland Middle School |
302 | Not in DB | |
|
High School
Kaneland Senior High School |
302 | Not in DB | |
Property History
| DATE: | EVENT: | PRICE: | SOURCE: |
|---|---|---|---|
| 21 Apr, 2011 | Sold | $201,500 | MRED MLS |
| 29 Mar, 2011 | Under contract | $199,000 | MRED MLS |
| 7 Mar, 2011 | Listed for sale | $199,000 | MRED MLS |
| 23 Nov, 2015 | Sold | $217,000 | MRED MLS |
| 6 Aug, 2015 | Under contract | $229,900 | MRED MLS |
| 23 Jun, 2015 | Listed for sale | $229,900 | MRED MLS |
| 8 Dec, 2016 | Sold | $250,000 | MRED MLS |
| 6 Nov, 2016 | Under contract | $259,900 | MRED MLS |
| 24 Oct, 2016 | Listed for sale | $259,900 | MRED MLS |
Sorry, we are updating photos, please update this page in 15 minutes
Room Specifics
All Bedroom Info:
Total Bedrooms: 4
Bedrooms Above Ground: 4
Bedrooms Below Ground: 0
Total Bedrooms: 4
Bedrooms Above Ground: 4
Bedrooms Below Ground: 0
Second Bedroom Info:
Dimensions: —
Location: —Dimensions: —
Floor Type: Carpet
Third Bedroom Info:
Dimensions: —
Location: —Dimensions: —
Floor Type: Carpet
Fourth Bedroom Info:
Dimensions: —
Location: —Dimensions: —
Floor Type: Carpet
Bathroom Info:
Full Bathrooms: 4
Partial Bathrooms: 1Full Bathrooms: 4
Bathroom Amenities: Separate Shower, Soaking Tub
Bathroom in Basement: 1
Dining Room Info:
Dimensions: —
Location: —Dimensions: —
Floor Type: Hardwood
Kitchen Info:
Dimensions: —
Location: —Dimensions: —
Floor Type: Hardwood
Features: Eating Area-Table Space, Island, Pantry-Walk-in
Laundry Room Info:
Dimensions: —
Location: —Dimensions: —
Floor Type: Vinyl
Living Room Info:
Dimensions: —
Location: —Dimensions: —
Floor Type: Hardwood
Family Room Info:
Dimensions: —
Location: —Dimensions: —
Floor Type: Hardwood
Additional Rooms Info:
Rooms: Den, Exercise Room, Recreation Room, Screened Porch, Other Room
Basement: FullRooms: Den, Exercise Room, Recreation Room, Screened Porch, Other Room
Other Specifics
| 2 | |
| Concrete Perimeter | |
| Garage | |
| — | |
| — | |
| — | |
| Porch Screened, Brick Paver Patio, Storms/Screens | |
| Nature Preserve Adjacent, Landscaped | |
| 75X133 | |
| Unfinished | |
| Full | |
| Bar-Wet, Hardwood Floors, Second Floor Laundry | |
| Range, Dishwasher, Refrigerator, Bar Fridge, Washer, Dryer | |
| Not in DB | |
| Sidewalks, Street Lights, Street Paved | |
| — | |
| — |
Tax History
| Year | Property Taxes |
|---|---|
| 2011 | $7,558 |
| 2015 | $7,727 |
| 2016 | $7,272 |
Contact Agent
Nearby Similar Homes
812 Honeysuckle Lane, Aurora, Illinois 60506
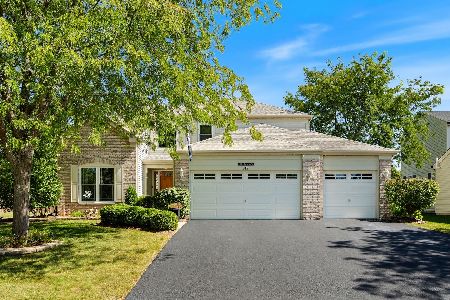
For Sale
$465,500
3 beds / 3.1 baths / 2,533 ft2
Single Family / Built: 2001
47
856 Audubon Lane, Aurora, Illinois 60506
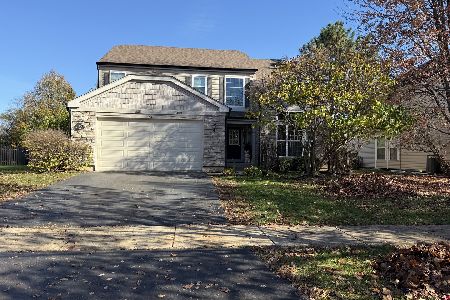
For Sale
$465,000
4 beds / 2.1 baths / 2,508 ft2
Single Family / Built: 2005
3
2560 Surrey Court, Aurora, Illinois 60506

For Sale
$549,900
4 beds / 3.1 baths / 2,652 ft2
Single Family / Built: 1995
54
Nearby Sold Comparables

Contact Agent
Listing Provided By
Classic Realty
