

595 Van Nortwick Avenue, Batavia, Illinois 60510
Subdivision > Carriage Crest
Sorry, we are updating photos, please update this page in 15 minutes
$237,000
|
Sold
|
|
| Status: | Closed |
| Sqft: | 1,866 |
| Cost/Sqft: | $132 |
| Beds: | 4 |
| Baths: | 2 |
| Year Built: | 1969 |
| Property Taxes: | $6,423 |
| Days On Market: | 4866 |
| Lot Size: | 0,31 |
Description
Well maintained spacious home in great neighborhood. Updated high eff. furnace & A/C. Hardwood floors thru-out. Large family room w/FP & skylights. Eat-in kitchen w/Corian counters & stainless appls. Huge living room & formal dining room. Four good sized bedrooms. Full basement too. Shake roof. One of the largest & most lush yards around. Conveniently located to everything. Seller can help with closing costs. Hurry
Property Specifics
| Single Family | |
| — | |
| Traditional | |
| 1969 | |
| Full | |
| 2 STORY | |
| No | |
| 0.31 |
| Kane | |
| Carriage Crest | |
| 0 / Not Applicable | |
| None | |
| Public | |
| Public Sewer, Sewer-Storm | |
| 08355462 | |
| 1216478002 |
Nearby Schools
| NAME: | DISTRICT: | DISTANCE: | |
|---|---|---|---|
|
Grade School
H C Storm Elementary School |
101 | — | |
|
Middle School
Sam Rotolo Middle School Of Bat |
101 | Not in DB | |
|
High School
Batavia Sr High School |
101 | Not in DB | |
Property History
| DATE: | EVENT: | PRICE: | SOURCE: |
|---|---|---|---|
| 17 Oct, 2013 | Sold | $237,000 | MRED MLS |
| 3 Sep, 2013 | Under contract | $246,900 | MRED MLS |
| — | Last price change | $260,000 | MRED MLS |
| 30 May, 2013 | Listed for sale | $260,000 | MRED MLS |
| 3 Nov, 2016 | Sold | $285,000 | MRED MLS |
| 19 Sep, 2016 | Under contract | $294,500 | MRED MLS |
| 26 Aug, 2016 | Listed for sale | $294,500 | MRED MLS |
| 12 Jun, 2020 | Sold | $290,000 | MRED MLS |
| 20 Apr, 2020 | Under contract | $295,000 | MRED MLS |
| 17 Mar, 2020 | Listed for sale | $295,000 | MRED MLS |
Sorry, we are updating photos, please update this page in 15 minutes
Room Specifics
All Bedroom Info:
Total Bedrooms: 4
Bedrooms Above Ground: 4
Bedrooms Below Ground: 0
Total Bedrooms: 4
Bedrooms Above Ground: 4
Bedrooms Below Ground: 0
Second Bedroom Info:
Dimensions: —
Location: —Dimensions: —
Floor Type: Hardwood
Third Bedroom Info:
Dimensions: —
Location: —Dimensions: —
Floor Type: Hardwood
Fourth Bedroom Info:
Dimensions: —
Location: —Dimensions: —
Floor Type: Hardwood
Bathroom Info:
Full Bathrooms: 2
Partial Bathrooms: 1Full Bathrooms: 2
Bathroom Amenities: —
Bathroom in Basement: 0
Additional Rooms Info:
Rooms: No additional rooms
Basement: FullRooms: No additional rooms
Basement Description: Unfinished
Other Specifics
| 2 | |
| Concrete Perimeter | |
| Asphalt | |
| Porch, Brick Paver Patio, Storms/Screens | |
| Corner Lot,Landscaped,Wooded | |
| 141X101X122X98 | |
| Full | |
| — | |
| Skylight(s), Hardwood Floors | |
| Range, Microwave, Dishwasher, Refrigerator, Washer, Dryer, Disposal, Stainless Steel Appliance(s) | |
| Not in DB | |
| Sidewalks, Street Lights, Street Paved | |
| — | |
| — | |
| Wood Burning |
Tax History
| Year | Property Taxes |
|---|---|
| 2013 | $6,423 |
| 2016 | $7,215 |
| 2020 | $7,944 |
Contact Agent
Nearby Similar Homes
640 North Avenue, Batavia, Illinois 60510
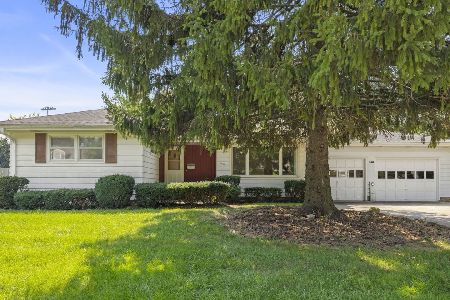
For Sale
$250,000
3 beds / 2.0 baths / 1,153 ft2
Single Family / Built: 1956
22
850 Fabyan Parkway, Batavia, Illinois 60510
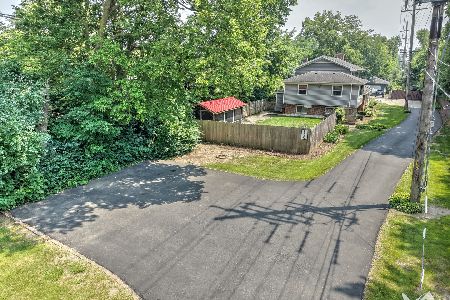
For Sale
$590,000
4 beds / 3.0 baths / 2,975 ft2
Single Family / Built: 1965
71
941 Bain Lane, Batavia, Illinois 60510
For Sale
$606,150
4 beds / 2.1 baths / 2,756 ft2
Single Family / Built: 2026
72
953 Bain Lane, Batavia, Illinois 60510
For Sale
$685,050
4 beds / 2.1 baths / 2,777 ft2
Single Family / Built: 2026
72
916 Bain Road, Batavia, Illinois 60510
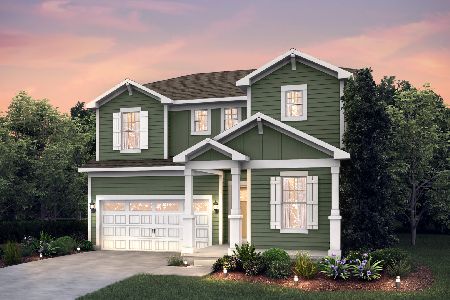
For Sale
$664,158
4 beds / 3.1 baths / 3,118 ft2
Single Family / Built: 2026
63
238 Furnas Drive, Batavia, Illinois 60510
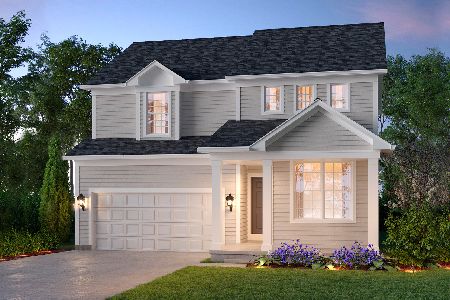
For Sale
$567,664
3 beds / 2.1 baths / 2,426 ft2
Single Family / Built: 2026
72
Nearby Sold Comparables

907 Shabbona Trail, Batavia, Illinois 60510

Sold
$295,000
4 beds / 3.1 baths / 3,200 ft2
Single Family / Built: 1969
4863

918 Shabbona Trail, Batavia, Illinois 60510
Sold
$229,975
3 beds / 1.1 baths / 0 ft2
Single Family / Built: 1970
6534
Contact Agent
Listing Provided By
Realstar Realty, Inc
