

5983 Nina Avenue, Norwood Park, Chicago, Illinois 60631
Sorry, we are updating photos, please update this page in 15 minutes
$335,000
|
Sold
|
|
| Status: | Closed |
| Sqft: | 2,700 |
| Cost/Sqft: | $120 |
| Beds: | 3 |
| Baths: | 2 |
| Year Built: | 1953 |
| Property Taxes: | $4,146 |
| Days On Market: | 3626 |
| Lot Size: | 0,00 |
Description
Beautifully Rehabbed 3 Bedrm/2 Bath Home with Attached Garage & Awesome Curb Appeal in the Heart of Old Norwood Park! This Ranch Style Home Offers the Perfect Layout with Gorgeous HW Floors Thru-Out, Updated Chef's Kitchen Featuring Large Island & all of Todays Amenities, Big Dining Room and Family Room Leading to Yard/Patio, Enjoy the Lower Level Perfect for Entertaining with Rec Rm and Full Bath. Insulated Crawl Space for Storage and Deep 1.5 Car Garage. SUMP PUMP with BACK UP BATTERY. Perfect Location Across From Park-Norwood Park School, Easy Walk to Metra , El, Library and Downtown Norwood Park Shopping/Restaurants.
Property Specifics
| Single Family | |
| — | |
| Ranch | |
| 1953 | |
| Full | |
| — | |
| No | |
| — |
| Cook | |
| — | |
| 0 / Not Applicable | |
| None | |
| Lake Michigan | |
| Public Sewer | |
| 09389275 | |
| 13063050540000 |
Nearby Schools
| NAME: | DISTRICT: | DISTANCE: | |
|---|---|---|---|
|
Grade School
Norwood Park Elementary School |
299 | — | |
|
Middle School
Norwood Park Elementary School |
299 | Not in DB | |
|
High School
Taft High School |
299 | Not in DB | |
Property History
| DATE: | EVENT: | PRICE: | SOURCE: |
|---|---|---|---|
| 20 Dec, 2013 | Sold | $187,290 | MRED MLS |
| 6 Dec, 2013 | Under contract | $188,990 | MRED MLS |
| — | Last price change | $209,900 | MRED MLS |
| 15 Aug, 2013 | Listed for sale | $209,900 | MRED MLS |
| 14 Jan, 2015 | Sold | $289,000 | MRED MLS |
| 25 Nov, 2014 | Under contract | $299,900 | MRED MLS |
| — | Last price change | $349,000 | MRED MLS |
| 17 Nov, 2014 | Listed for sale | $349,000 | MRED MLS |
| 30 Dec, 2016 | Sold | $335,000 | MRED MLS |
| 20 Nov, 2016 | Under contract | $325,000 | MRED MLS |
| 15 Nov, 2016 | Listed for sale | $325,000 | MRED MLS |
Sorry, we are updating photos, please update this page in 15 minutes
Room Specifics
All Bedroom Info:
Total Bedrooms: 3
Bedrooms Above Ground: 3
Bedrooms Below Ground: 0
Total Bedrooms: 3
Bedrooms Above Ground: 3
Bedrooms Below Ground: 0
Second Bedroom Info:
Dimensions: —
Location: —Dimensions: —
Floor Type: Hardwood
Third Bedroom Info:
Dimensions: —
Location: —Dimensions: —
Floor Type: Hardwood
Bathroom Info:
Full Bathrooms: 2
Partial Bathrooms: 0Full Bathrooms: 2
Bathroom Amenities: Soaking Tub
Bathroom in Basement: 1
Additional Rooms Info:
Rooms: No additional rooms
Basement: FullRooms: No additional rooms
Basement Description: Finished,Crawl
Other Specifics
| 1.5 | |
| Concrete Perimeter | |
| Concrete | |
| Patio | |
| Corner Lot,Irregular Lot | |
| 60X50X62X60 | |
| — | |
| — | |
| Hardwood Floors, First Floor Bedroom, First Floor Full Bath | |
| Range, Microwave, Dishwasher, Refrigerator, Washer, Dryer, Stainless Steel Appliance(s) | |
| Not in DB | |
| Pool, Tennis Courts, Sidewalks, Street Lights | |
| — | |
| — | |
| — |
Tax History
| Year | Property Taxes |
|---|---|
| 2013 | $1,098 |
| 2015 | $4,065 |
| 2016 | $4,146 |
Contact Agent
Nearby Similar Homes
6040 Niagara Avenue, Chicago, Illinois 60631
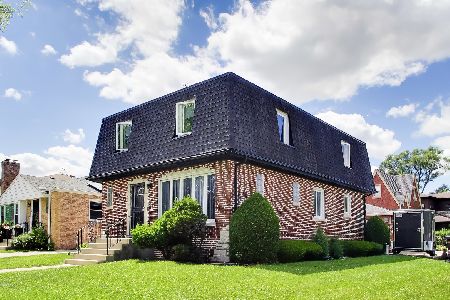
For Sale
$549,900
3 beds / 3.0 baths / 1,900 ft2
Single Family / Built: 1952
116
5842 Nina Avenue, Chicago, Illinois 60631
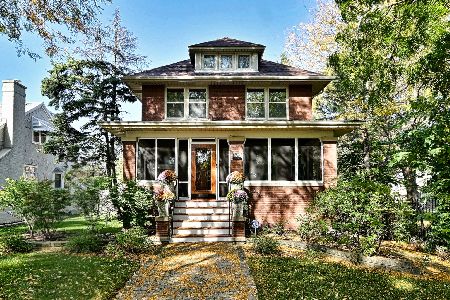
For Sale
$949,900
4 beds / 3.1 baths / 3,000 ft2
Single Family / Built: 1926
6
6144 Nickerson Avenue, Chicago, Illinois 60631
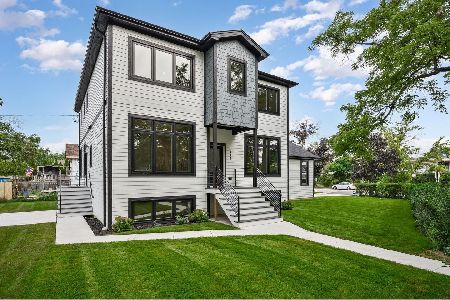
For Sale
$1,475,000
6 beds / 3.1 baths / 4,219 ft2
Single Family / Built: 2026
63
6883 Hobart Avenue, Chicago, Illinois 60631
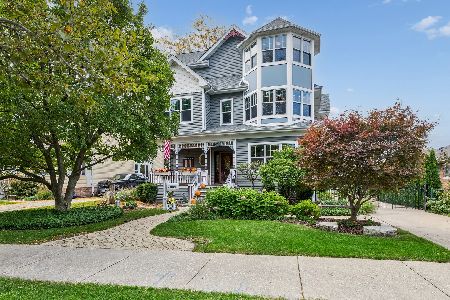
For Sale
$1,280,000
5 beds / 4.0 baths / 4,277 ft2
Single Family / Built: 1908
5
5775 Nina Avenue, Chicago, Illinois 60631
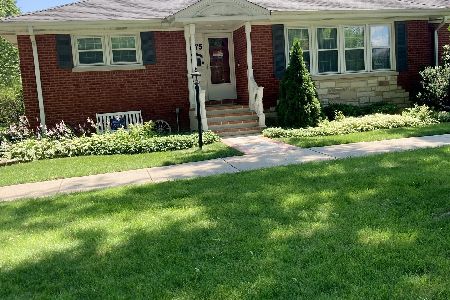
For Sale
$519,900
3 beds / 2.0 baths / 1,300 ft2
Single Family / Built: 1954
25
6240 Avondale Avenue, Chicago, Illinois 60631
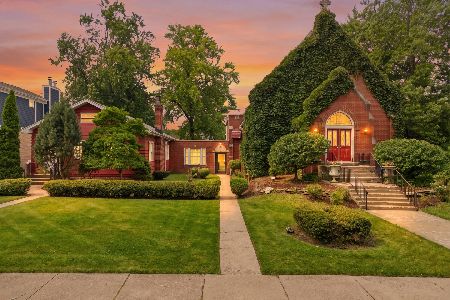
For Sale
$465,000
4 beds / 1.0 baths / 1,700 ft2
Single Family / Built: 1955
73
Nearby Sold Comparables
5983 Nina Avenue, Chicago, Illinois 60631

Sold
$188,990
2 beds / 1.0 baths / 904 ft2
Single Family / Built: 1954
4814
5983 Nina Avenue, Chicago, Illinois 60631
Sold
$299,900
3 beds / 2.0 baths / 1,386 ft2
Single Family / Built: 1954
4355
5967 Nina Avenue, Chicago, Illinois 60631
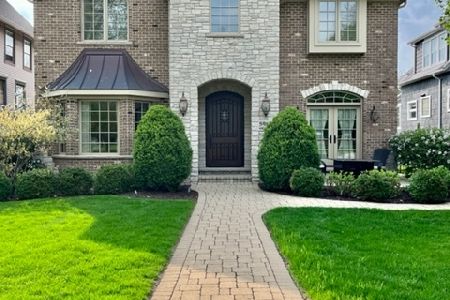
Sold
$1,250,000
4 beds / 3.1 baths / 3,800 ft2
Single Family / Built: 2010
1646
5963 Nina Avenue, Chicago, Illinois 60631
Sold
$509,000
4 beds / 2.1 baths / 2,130 ft2
Single Family / Built: 1887
3767
5963 Nina Avenue, Chicago, Illinois 60631
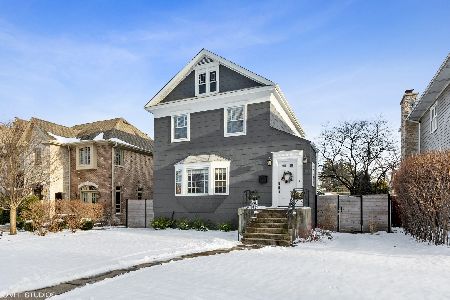
Sold
$645,000
4 beds / 2.1 baths / 0 ft2
Single Family / Built: —
1747
5930 East Circle Avenue, Chicago, Illinois 60631
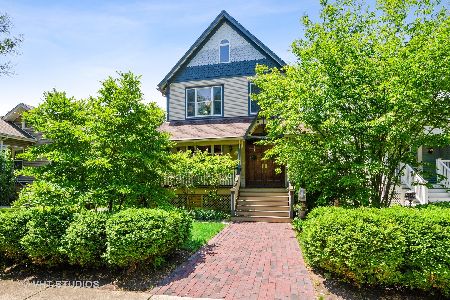
Sold
$779,000
5 beds / 4.0 baths / 2,925 ft2
Single Family / Built: 1893
1919
Contact Agent
Listing Provided By
Dream Town Realty
