

599 Cortland Drive, Lake Zurich, Illinois 60047
Subdivision > The Orchards
Sorry, we are updating photos, please update this page in 15 minutes
$329,900
|
Sold
|
|
| Status: | Closed |
| Sqft: | 2,070 |
| Cost/Sqft: | $159 |
| Beds: | 4 |
| Baths: | 3 |
| Year Built: | 1983 |
| Property Taxes: | $6,557 |
| Days On Market: | 4265 |
| Lot Size: | 0,19 |
Description
This four bedroom, 2.5 bath home located in a cul-de-sac is beautiful & in move in condition! Welcoming porch & upgraded landscaping greets you as you walk up. Family & dining room are open, airy & bright w/tons of windows. Updated kitchen and baths. Master bedroom has huge walk in closet and updated baths. Private fenced backyard is a great place to relax with a pergola deck. Great location! This is a must see!!
Property Specifics
| Single Family | |
| — | |
| — | |
| 1983 | |
| Partial | |
| Vinyl Siding | |
| Asphalt | |
| — | |
| No | |
| 0.19 |
| Lake | |
| The Orchards | |
| 0 / Not Applicable | |
| None | |
| Public | |
| Public Sewer | |
| Central Air | |
| Natural Gas, Forced Air | |
| 08841240 | |
| 14194020230000 |
Nearby Schools
| NAME: | DISTRICT: | DISTANCE: | |
|---|---|---|---|
|
Grade School
Seth Paine Elementary School |
95 | — | |
|
Middle School
Lake Zurich Middle - N Campus |
95 | Not in DB | |
|
High School
Lake Zurich High School |
95 | Not in DB | |
Property History
| DATE: | EVENT: | PRICE: | SOURCE: |
|---|---|---|---|
| 1 Jul, 2015 | Sold | $329,900 | MRED MLS |
| 23 Mar, 2015 | Under contract | $329,900 | MRED MLS |
| 18 Feb, 2015 | Listed for sale | $329,900 | MRED MLS |
Sorry, we are updating photos, please update this page in 15 minutes
Room Specifics
All Bedroom Info:
Total Bedrooms: 4
Bedrooms Above Ground: 4
Bedrooms Below Ground: 0
Total Bedrooms: 4
Bedrooms Above Ground: 4
Bedrooms Below Ground: 0
Second Bedroom Info:
Dimensions: —
Location: —Dimensions: —
Floor Type: Carpet
Third Bedroom Info:
Dimensions: —
Location: —Dimensions: —
Floor Type: Carpet
Fourth Bedroom Info:
Dimensions: —
Location: —Dimensions: —
Floor Type: Carpet
Bathroom Info:
Full Bathrooms: 3
Partial Bathrooms: 1Full Bathrooms: 3
Bathroom Amenities: Double Sink
Bathroom in Basement: 0
Dining Room Info:
Dimensions: —
Location: —Dimensions: —
Floor Type: Carpet
Kitchen Info:
Dimensions: —
Location: —Dimensions: —
Floor Type: Other
Features: Eating Area-Table Space, Pantry-Closet
Laundry Room Info:
Dimensions: —
Location: —Dimensions: —
Floor Type: Other
Living Room Info:
Dimensions: —
Location: —Dimensions: —
Floor Type: Carpet
Family Room Info:
Dimensions: —
Location: —Dimensions: —
Floor Type: Carpet
Additional Rooms Info:
Rooms: Bonus Room, Eating Area, Walk In Closet
Basement: PartialRooms: Bonus Room, Eating Area, Walk In Closet
Other Specifics
| 2 | |
| Concrete Perimeter | |
| Garage | |
| — | |
| — | |
| — | |
| Patio | |
| Cul-De-Sac | |
| 35X29X25X97X79X125 | |
| — | |
| Full | |
| — | |
| Range, Microwave, Dishwasher, High End Refrigerator, Washer, Dryer, Disposal | |
| Not in DB | |
| Sidewalks, Street Paved | |
| — | |
| Gas Starter |
Tax History
| Year | Property Taxes |
|---|---|
| 2015 | $6,557 |
Contact Agent
Nearby Similar Homes
562 Applegate Lane, Lake Zurich, Illinois 60047
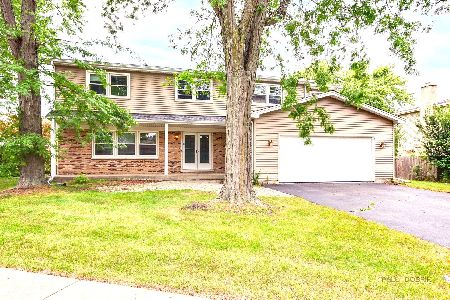
For Sale
$599,500
4 beds / 2.1 baths / 2,502 ft2
Single Family / Built: 1980
17
24710 Cuba Road, Deer Park, Illinois 60010
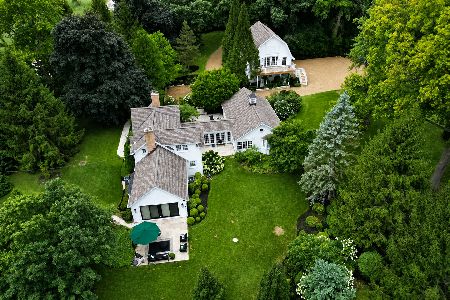
For Sale
$1,300,000
4 beds / 3.1 baths / 4,728 ft2
Single Family / Built: 1878
75
1244 Yorkshire Lane, Barrington, Illinois 60010

For Sale
$640,000
4 beds / 2.1 baths / 2,252 ft2
Single Family / Built: 1989
2
Nearby Sold Comparables
624 Regency Drive, Deer Park, Illinois 60047

Sold
$669,500
4 beds / 4.1 baths / 3,950 ft2
Single Family / Built: 1990
4588
607 Cortland Drive, Lake Zurich, Illinois 60047
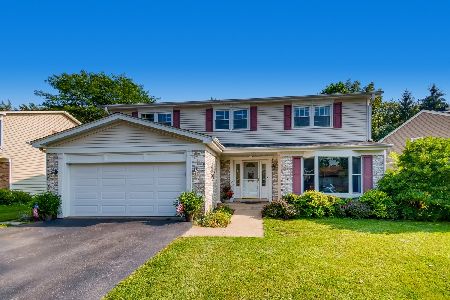
Sold
$429,900
5 beds / 3.1 baths / 2,532 ft2
Single Family / Built: 1980
1898
Contact Agent
Listing Provided By
Redfin Corporation
