

599 Prospect Avenue, Elmhurst, Illinois 60126


$850,000
|
Sold
|
|
| Status: | Closed |
| Sqft: | 1,886 |
| Cost/Sqft: | $411 |
| Beds: | 3 |
| Baths: | 3 |
| Year Built: | 1927 |
| Property Taxes: | $11,098 |
| Days On Market: | 25 |
| Lot Size: | 0,15 |
Description
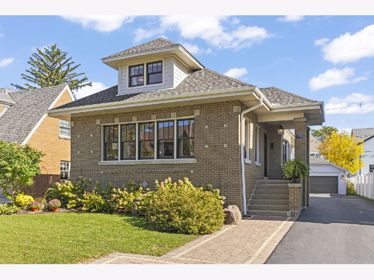
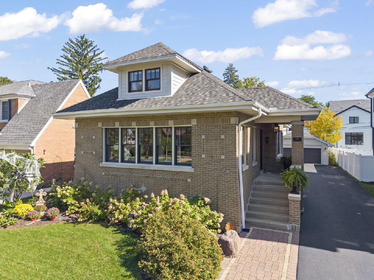
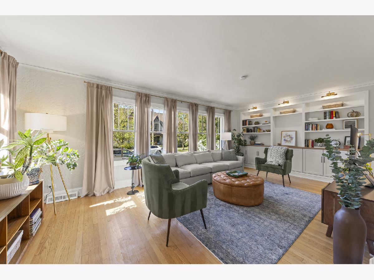
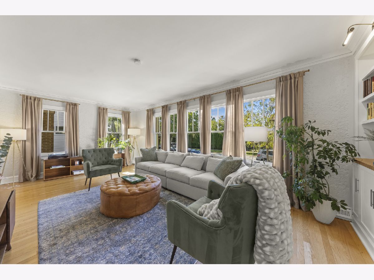
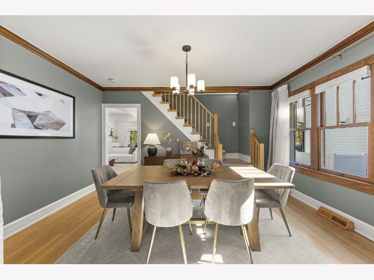
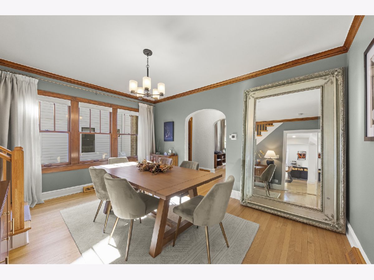
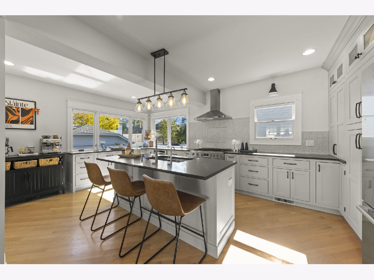
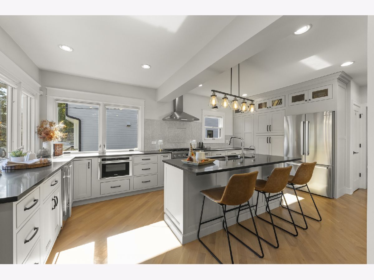
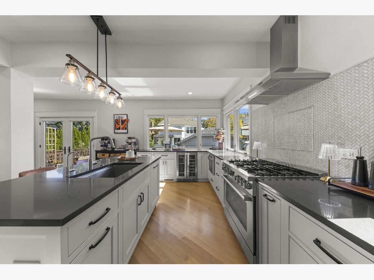
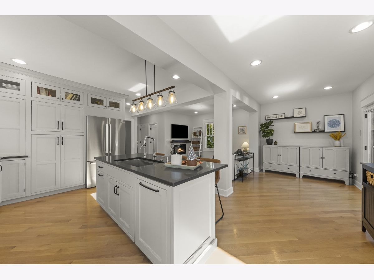
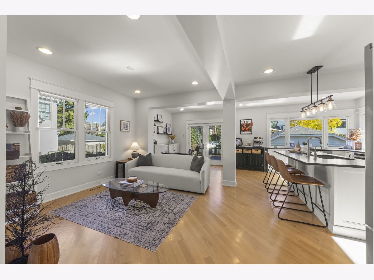
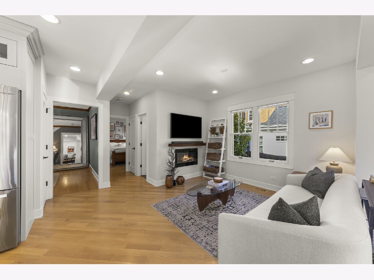
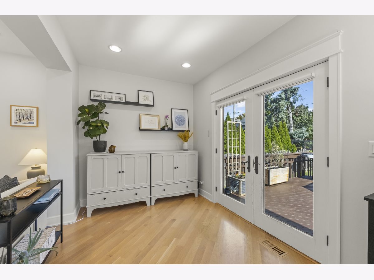
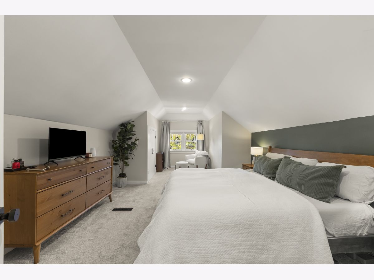
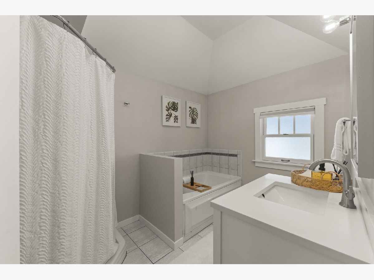
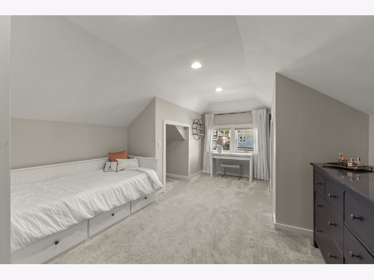
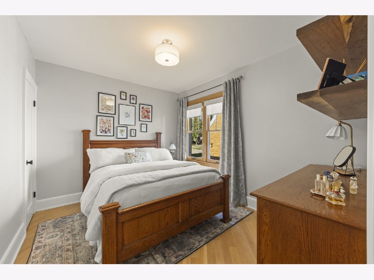
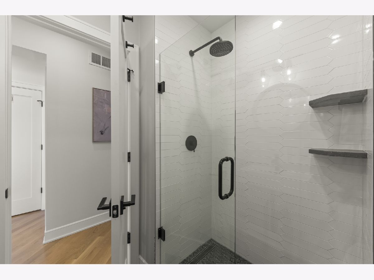
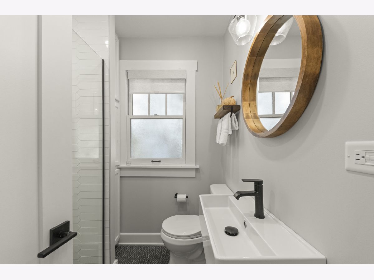
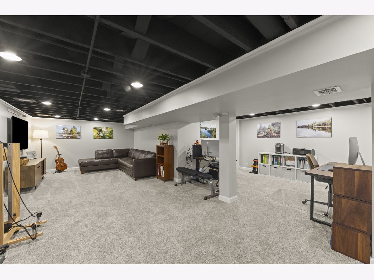
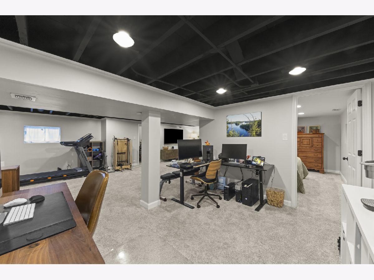
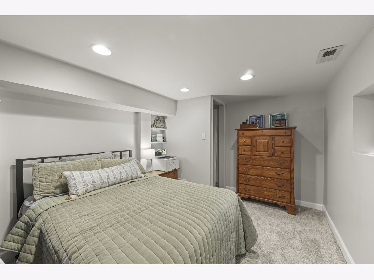
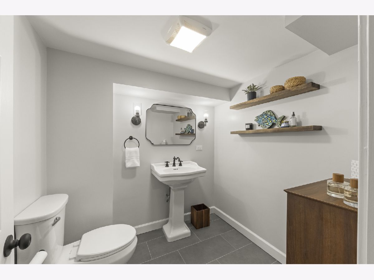
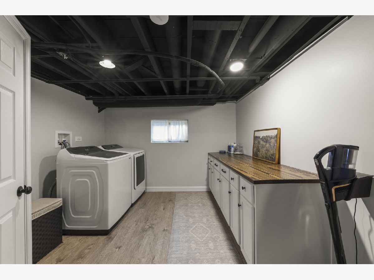
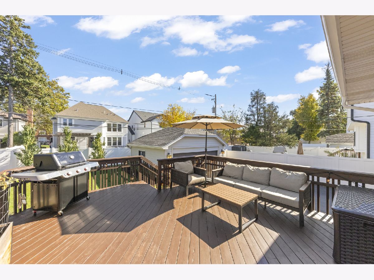
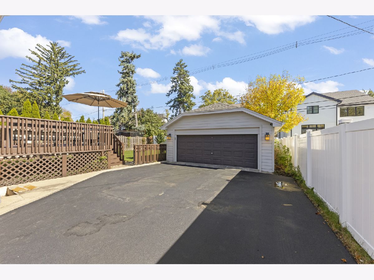
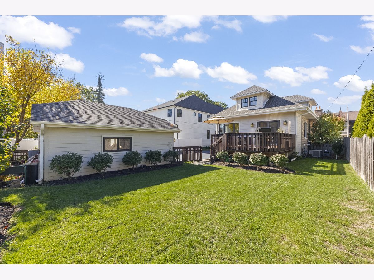
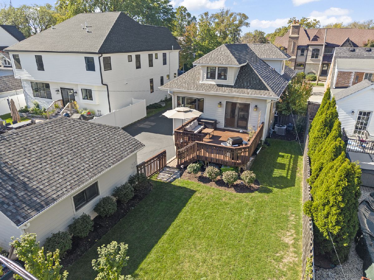
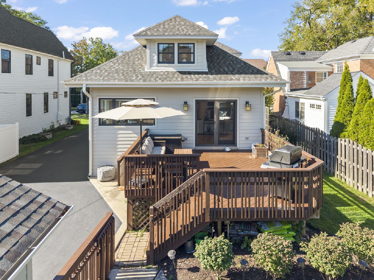
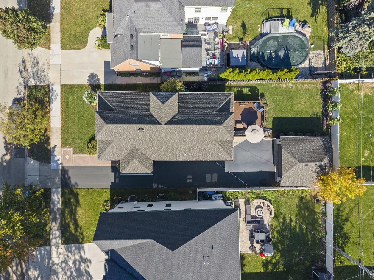
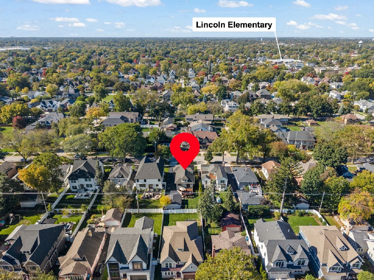
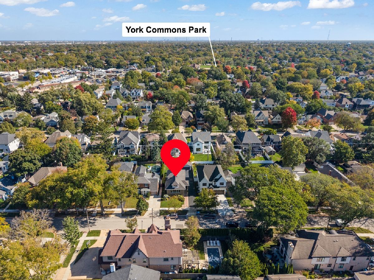
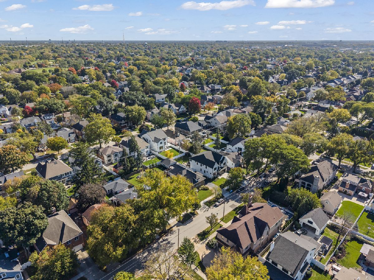
Welcome to this beautifully renewed brick charmer, perfectly situated on a family-friendly block in Elmhurst's highly sought-after Lincoln Elementary School neighborhood! Enjoy an unbeatable location just steps from the newly built Lincoln School and an easy walk to the Prairie Path, Pioneer Park, and the York Road business district, where neighborhood favorites like Riley's, Mamma Maria's, and local ice cream shops are right at your fingertips. A charming covered entry welcomes you into a home that perfectly blends timeless character with today's modern updates. The sun-filled front living room features an abundance of windows and stunning new custom built-in cabinetry and bookshelves, creating a warm and inviting space. A formal dining room offers the perfect setting for holidays and entertaining. The heart of the home is the completely remodeled, open-concept gourmet kitchen, showcasing beautiful Fieldstone custom cabinetry, Bosch appliances, a large center island, new hardwood flooring, and corner windows that fill the space with natural light. The kitchen flows seamlessly into the cozy family room, making everyday living and entertaining effortless. Offering 4 bedrooms and 2.5 bathrooms, this home features a spacious primary bedroom, beautifully updated living spaces, and thoughtful improvements throughout. A main-floor bedroom provides excellent flexibility for guests or a home office, complemented by a newly remodeled main-floor bathroom. Upstairs has been extensively renovated with new drywall and interior doors. The newly finished walkout basement is a fantastic extension of the home's living space, featuring a spacious recreation area, additional bedroom, newly finished bathroom, and dedicated laundry room. Perfect for guests, extended family, a home office, or additional entertaining space, with the added convenience of direct outdoor access! Step outside to enjoy the spacious entertaining deck overlooking a fully fenced backyard, offering the perfect setting for summer barbecues, outdoor gatherings, pets, and play. The extensive list of recent improvements includes a new roof, new gutters, tuckpointing, new HVAC system, new water heater, new custom built-in bookshelves, new hardwood flooring in the kitchen and main-floor bedroom, extensive upstairs renovations, and a beautifully finished walkout lower level! Solid brick construction, classic Elmhurst charm, beautiful modern updates, and a truly special neighborhood location make this one an exceptional opportunity. Move right in and enjoy everything that makes Elmhurst living so desirable! Love Local. Love Elmhurst.
Property Specifics
| Single Family | |
| — | |
| Bungalow | |
| 1927 | |
| Finished, Exterior Entry, Full, Walk-Out Access | |
| Brick, Stone, Other | |
| Asphalt | |
| — | |
| No | |
| 0.15 |
| — | |
| — | |
| — / Not Applicable | |
| None | |
| Lake Michigan | |
| Public Sewer, Storm Sewer | |
| Central Air | |
| Gas, Forced Air | |
| 12788520 | |
| 0611414010 |
Nearby Schools
| NAME: | DISTRICT: | DISTANCE: | |
|---|---|---|---|
|
Grade School
Lincoln Elementary School |
205 | — | |
|
Middle School
Bryan Middle School |
205 | Not in DB | |
|
High School
York Community High School |
205 | Not in DB | |
Property History
| DATE: | EVENT: | PRICE: | SOURCE: |
|---|---|---|---|
| 4 Sep, 2020 | Sold | $435,000 | MRED MLS |
| 27 Jun, 2020 | Under contract | $439,900 | MRED MLS |
| — | Last price change | $445,000 | MRED MLS |
| 21 Feb, 2020 | Listed for sale | $459,000 | MRED MLS |
| 9 Nov, 2026 | Sold | $850,000 | MRED MLS |
| 26 Oct, 2026 | Under contract | $775,000 | MRED MLS |
| 22 Oct, 2026 | Listed for sale | $775,000 | MRED MLS |
Room Specifics
Total Bedrooms: 4
Bedrooms Above Ground: 3
Bedrooms Below Ground: 1
Dimensions: 21X13
Floor Type: Carpet
Dimensions: 19X13
Floor Type: Carpet
Dimensions: 12X10
Floor Type: Hardwood
Dimensions: 13X10
Floor Type: Carpet
Full Bathrooms: 3
Bathroom Amenities: Separate Shower, Soaking Tub
Bathroom in Basement: 1
Dimensions: 15X11
Floor Type: Hardwood
Dimensions: 19X11
Floor Type: Hardwood
Features: Eating Area-Table Space
Dimensions: 12X10
Floor Type: Other
Dimensions: 23X12
Floor Type: Hardwood
Dimensions: 27X13
Floor Type: Hardwood
Rooms: Foyer, Recreation Room, Office, Storage
Name: Foyer
Dimensions: 7X5
Floor Type: Hardwood
Name: Recreation Room
Dimensions: 32X14
Floor Type: Carpet
Name: Office
Dimensions: 10X10
Floor Type: Carpet
Name: Storage
Dimensions: 10X9
Floor Type: —
Other Specifics
| 2 | |
| — | |
| Asphalt, Garage Door Opener, Garage Owned, Detached, Garage | |
| — | |
| Hardwood | |
| Deck | |
| Fire Pit | |
| — | |
| 50 X 129 | |
| — | |
| None | |
| 1st Floor Bedroom, 1st Floor Full Bath | |
| Range, Dishwasher, Refrigerator, Humidifier | |
| Not in DB | |
| Curbs, Sidewalks, Street Lights, Street Paved | |
| — | |
| Electric |
Tax History
| Year | Property Taxes |
|---|---|
| 2020 | $8,016 |
| 2026 | $11,098 |
Contact Agent
Nearby Similar Homes
Nearby Sold Comparables

Contact Agent
Listing Provided By
@properties Christie?s Internal Real Estate
