

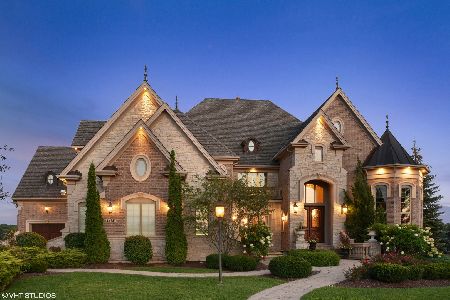
5N145 Prairie Rose Drive, St Charles, Illinois 60175
Subdivision > Prairie Lakes
Sorry, we are updating photos, please update this page in 15 minutes
$1,100,000
|
Sold
|
|
| Status: | Closed |
| Sqft: | 8,000 |
| Cost/Sqft: | $162 |
| Beds: | 6 |
| Baths: | 8 |
| Year Built: | 2008 |
| Property Taxes: | $29,800 |
| Days On Market: | 5686 |
| Lot Size: | 0,00 |
Property Specifics
| Single Family | |
| — | |
| Traditional | |
| 2008 | |
| Full, Walkout | |
| Brick, Stone | |
| Asphalt | |
| — | |
| No | |
| — |
| Kane | |
| Prairie Lakes | |
| 1400 / Annual | |
| None | |
| Public | |
| Public Sewer | |
| Central Air, Zoned | |
| Natural Gas, Forced Air, Radiant, Sep Heating Systems - 2+, Indv Controls, Zoned | |
| 07784214 | |
| 0813453006 |
Nearby Schools
| NAME: | DISTRICT: | DISTANCE: | |
|---|---|---|---|
|
Grade School
Bell-graham Elementary School |
303 | — | |
|
High School
St Charles North High School |
303 | Not in DB | |
Property History
| DATE: | EVENT: | PRICE: | SOURCE: |
|---|---|---|---|
| 19 Aug, 2011 | Sold | $1,100,000 | MRED MLS |
| 22 Apr, 2011 | Under contract | $1,299,000 | MRED MLS |
| 18 Apr, 2011 | Listed for sale | $1,299,000 | MRED MLS |
| 28 Aug, 2020 | Sold | $1,200,000 | MRED MLS |
| 6 Jul, 2020 | Under contract | $1,299,000 | MRED MLS |
| 17 Jun, 2020 | Listed for sale | $1,299,000 | MRED MLS |
| 7 Nov, 2026 | Under contract | $2,395,000 | MRED MLS |
| — | Last price change | $2,474,000 | MRED MLS |
| 11 May, 2026 | Listed for sale | $2,850,000 | MRED MLS |
Sorry, we are updating photos, please update this page in 15 minutes
Room Specifics
All Bedroom Info:
Total Bedrooms: 6
Bedrooms Above Ground: 6
Bedrooms Below Ground: 0
Total Bedrooms: 6
Bedrooms Above Ground: 6
Bedrooms Below Ground: 0
Second Bedroom Info:
Dimensions: —
Location: —Dimensions: —
Floor Type: Hardwood
Third Bedroom Info:
Dimensions: —
Location: —Dimensions: —
Floor Type: Hardwood
Fourth Bedroom Info:
Dimensions: —
Location: —Dimensions: —
Floor Type: Hardwood
Bathroom Info:
Full Bathrooms: 8
Partial Bathrooms: 1Full Bathrooms: 8
Bathroom Amenities: Whirlpool, Separate Shower, Steam Shower, Double Sink, Bidet
Bathroom in Basement: 0
Dining Room Info:
Dimensions: —
Location: —Dimensions: —
Floor Type: Hardwood
Kitchen Info:
Dimensions: —
Location: —Dimensions: —
Floor Type: Hardwood
Features: Eating Area-Breakfast Bar, Eating Area-Table Space, Island, Pantry-Butler, Pantry-Walk-in
Laundry Room Info:
Dimensions: —
Location: —Dimensions: —
Floor Type: Hardwood
Living Room Info:
Dimensions: —
Location: —Dimensions: —
Floor Type: Hardwood
Family Room Info:
Dimensions: —
Location: —Dimensions: —
Floor Type: Hardwood
Additional Rooms Info:
Rooms: Bedroom 5, Bedroom 6, Breakfast Room, Den, Loft, Sitting Room, Utility Room-1st Floor, Utility Room-2nd Floor
Basement: Full, WalkoutRooms: Bedroom 5, Bedroom 6, Breakfast Room, Den, Loft, Sitting Room, Utility Room-1st Floor, Utility Room-2nd Floor
Other Specifics
| 4 | |
| Concrete Perimeter | |
| Garage | |
| — | |
| — | |
| — | |
| Balcony, Deck, Patio | |
| — | |
| 255X130 | |
| Unfinished | |
| Full | |
| Vaulted/Cathedral Ceilings, Skylight(s), Heated Floors, First Floor Bedroom, First Floor Laundry, First Floor Full Bath | |
| Disposal | |
| Not in DB | |
| Sidewalks, Street Lights, Street Paved | |
| — | |
| Double Sided, Wood Burning, Gas Log, Gas Starter |
Tax History
| Year | Property Taxes |
|---|---|
| 2011 | $29,800 |
| 2020 | $37,226 |
| 2026 | $34,930 |
Contact Agent
Nearby Similar Homes
5N145 Prairie Rose Drive, St Charles, Illinois 60175
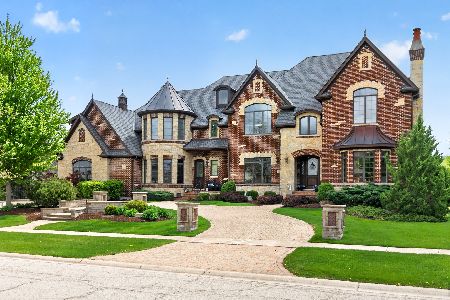
For Sale
$2,395,000
6 beds / 8.1 baths / 11,825 ft2
Single Family / Built: 2009
184
5N085 Prairie Rose Drive, St Charles, Illinois 60175
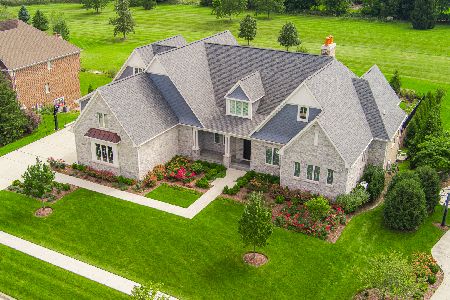
For Sale
$2,900,000
6 beds / 5.2 baths / 0 ft2
Single Family / Built: 2022
41
39W464 Long Meadow Lane, St Charles, Illinois 60175
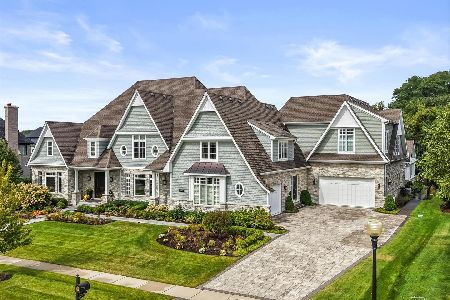
For Sale
$3,880,000
5 beds / 6.2 baths / 11,000 ft2
Single Family / Built: 2017
28
39W364 Longmeadow Lane, St Charles, Illinois 60175
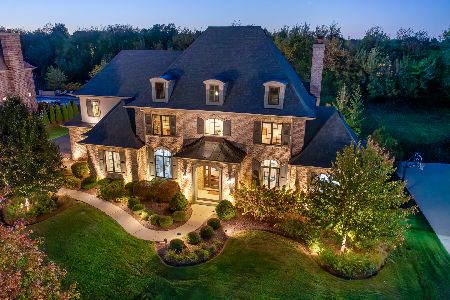
For Sale
$2,199,999
4 beds / 5.1 baths / 4,970 ft2
Single Family / Built: 2014
202
39W220 Long Meadow Lane, St Charles, Illinois 60175
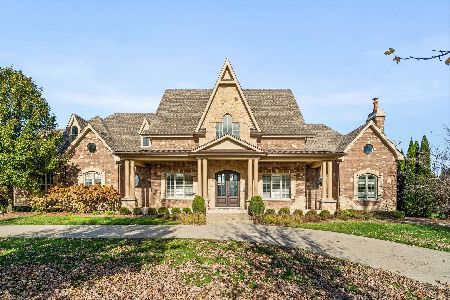
For Sale
$2,850,000
5 beds / 5.1 baths / 9,479 ft2
Single Family / Built: 2009
1
5N327 Switchgrass Lane, St Charles, Illinois 60175
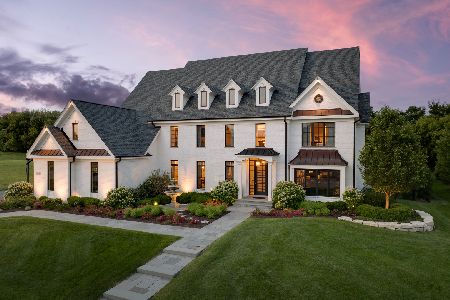
For Sale
$2,650,000
4 beds / 4.1 baths / 7,299 ft2
Single Family / Built: 2009
133
Nearby Sold Comparables
5N145 Prairie Rose Drive, St Charles, Illinois 60175
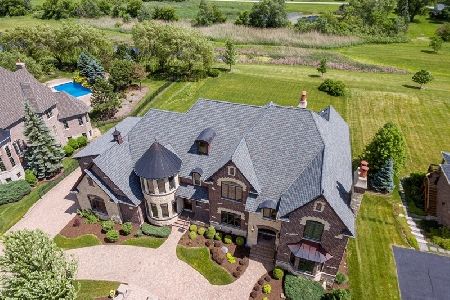
Sold
$1,299,000
6 beds / 8.1 baths / 8,623 ft2
Single Family / Built: 2009
2338
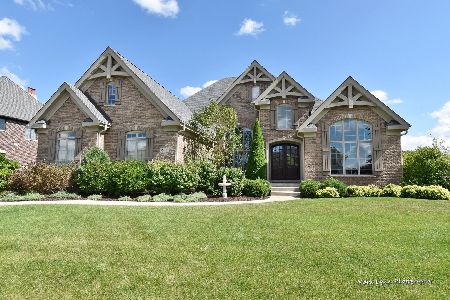
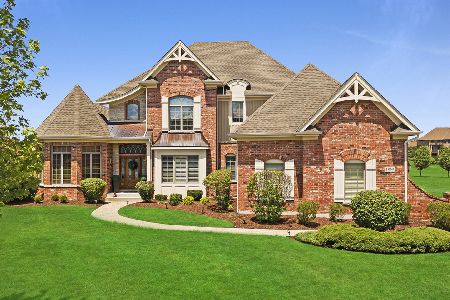
5N155 Prairie Rose Drive, St Charles, Illinois 60175
Sold
$1,290,000
6 beds / 6.2 baths / 11,500 ft2
Single Family / Built: 2007
2349
5N155 Prairie Rose Drive, St Charles, Illinois 60175

Sold
$2,549,775
5 beds / 6.2 baths / 10,000 ft2
Single Family / Built: 2006
7191
Contact Agent
Listing Provided By
Keller Williams Fox Valley Realty
