

5N428 Abilene Trail, Bloomingdale, Illinois 60108
Subdivision > Conestoga Estates
Sorry, we are updating photos, please update this page in 15 minutes
$295,000
|
Sold
|
|
| Status: | Closed |
| Sqft: | 1,632 |
| Cost/Sqft: | $193 |
| Beds: | 5 |
| Baths: | 3 |
| Year Built: | 1978 |
| Property Taxes: | $7,887 |
| Days On Market: | 5104 |
| Lot Size: | 0,51 |
Description
Awesome contemporary design on a half acre of well cared for grounds in a convenient Bloomingdale location. Owner has taken excellent care of this home. Car Buff's dream. 3.5 car garage including floor drain, long concrete drive, new roof 2012, A/C 2006. 3 full Baths, 2 of which have been updated. Spacious rooms, skylites, balcony, deck and patio. A lot here for the money. Show to your fussiest buyer.
Property Specifics
| Single Family | |
| — | |
| Contemporary | |
| 1978 | |
| None | |
| Brick, Cedar | |
| Asphalt | |
| — | |
| No | |
| 0.51 |
| Du Page | |
| Conestoga Estates | |
| 0 / Not Applicable | |
| None | |
| Private Well | |
| Septic-Private | |
| Central Air | |
| Natural Gas, Forced Air | |
| 08214271 | |
| 0217205019 |
Nearby Schools
| NAME: | DISTRICT: | DISTANCE: | |
|---|---|---|---|
|
Grade School
Cloverdale Elementary School |
93 | — | |
|
Middle School
Stratford Middle School |
93 | Not in DB | |
|
High School
Glenbard North High School |
87 | Not in DB | |
Property History
| DATE: | EVENT: | PRICE: | SOURCE: |
|---|---|---|---|
| 28 Dec, 2012 | Sold | $295,000 | MRED MLS |
| 23 Nov, 2012 | Under contract | $314,900 | MRED MLS |
| 5 Nov, 2012 | Listed for sale | $314,900 | MRED MLS |
| 10 Apr, 2014 | Sold | $355,000 | MRED MLS |
| 24 Feb, 2014 | Under contract | $370,000 | MRED MLS |
| 22 Feb, 2014 | Listed for sale | $370,000 | MRED MLS |
Sorry, we are updating photos, please update this page in 15 minutes
Room Specifics
All Bedroom Info:
Total Bedrooms: 5
Bedrooms Above Ground: 5
Bedrooms Below Ground: 0
Total Bedrooms: 5
Bedrooms Above Ground: 5
Bedrooms Below Ground: 0
Second Bedroom Info:
Dimensions: —
Location: —Dimensions: —
Floor Type: Carpet
Third Bedroom Info:
Dimensions: —
Location: —Dimensions: —
Floor Type: Carpet
Fourth Bedroom Info:
Dimensions: —
Location: —Dimensions: —
Floor Type: Carpet
Bathroom Info:
Full Bathrooms: 3
Partial Bathrooms: 0Full Bathrooms: 3
Bathroom Amenities: —
Bathroom in Basement: —
Dining Room Info:
Dimensions: —
Location: —Dimensions: —
Floor Type: Carpet
Kitchen Info:
Dimensions: —
Location: —Dimensions: —
Floor Type: Ceramic Tile
Features: Eating Area-Table Space, Pantry-Closet
Living Room Info:
Dimensions: —
Location: —Dimensions: —
Floor Type: Carpet
Family Room Info:
Dimensions: —
Location: —Dimensions: —
Floor Type: Carpet
Additional Rooms Info:
Rooms: Bedroom 5
Basement: NoneRooms: Bedroom 5
Other Specifics
| 3.5 | |
| — | |
| Garage | |
| — | |
| — | |
| — | |
| Balcony, Deck, Patio | |
| — | |
| 113 X 197 X 113 X 199 | |
| — | |
| Full | |
| Skylight(s) | |
| Range, Microwave, Dishwasher, Refrigerator, Washer, Dryer | |
| Not in DB | |
| — | |
| — | |
| — |
Tax History
| Year | Property Taxes |
|---|---|
| 2012 | $7,887 |
| 2014 | $7,990 |
Contact Agent
Nearby Similar Homes
305 Torrington Drive, Bloomingdale, Illinois 60108

For Sale
$650,000
3 beds / 3.1 baths / 2,250 ft2
Single Family / Built: 1991
19
322 Chesapeake Lane, Bloomingdale, Illinois 60108
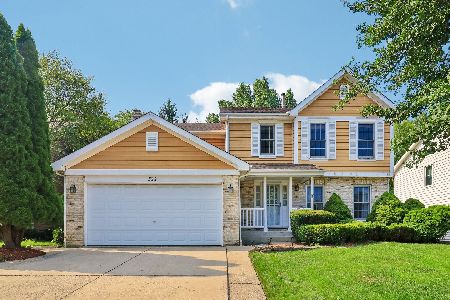
For Sale
$599,999
4 beds / 2.2 baths / 3,016 ft2
Single Family / Built: 1995
81
324 Chesapeake Lane, Bloomingdale, Illinois 60108
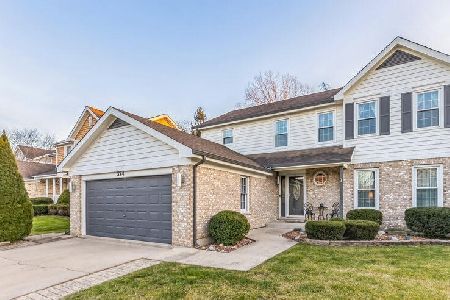
For Sale
$639,000
4 beds / 2.1 baths / 3,398 ft2
Single Family / Built: 1995
41
Nearby Sold Comparables
5N428 Abilene Trail, Bloomingdale, Illinois 60108

Sold
$370,000
5 beds / 3.0 baths / 2,852 ft2
Single Family / Built: 1978
4630
5N427 Santa Fe Trail, Bloomingdale, Illinois 60108
Sold
$385,000
4 beds / 2.1 baths / 2,595 ft2
Single Family / Built: 1977
3958
5N443 Santa Fe Trail, Bloomingdale, Illinois 60108
Sold
$250,000
4 beds / 2.1 baths / 2,379 ft2
Single Family / Built: 1973
5519
5N443 Santa Fe Trail, Bloomingdale, Illinois 60108

Sold
$414,900
4 beds / 2.1 baths / 2,379 ft2
Single Family / Built: 1973
2317
5N443 Santa Fe Trail, Bloomingdale, Illinois 60108

Sold
$450,000
3 beds / 3.0 baths / 2,379 ft2
Single Family / Built: 1973
1294
5N472 Abilene Trail, Bloomingdale, Illinois 60108

Sold
$449,900
4 beds / 2.1 baths / 2,344 ft2
Single Family / Built: 1977
1957
Contact Agent
Listing Provided By
Berkshire Hathaway HomeServices Starck Real Estate
