

5N443 Santa Fe Trail, Bloomingdale, Illinois 60108
Subdivision > Conestoga Estates
Sorry, we are updating photos, please update this page in 15 minutes
$236,565
|
Sold
|
|
| Status: | Closed |
| Sqft: | 2,379 |
| Cost/Sqft: | $105 |
| Beds: | 4 |
| Baths: | 3 |
| Year Built: | 1973 |
| Property Taxes: | $7,096 |
| Days On Market: | 5519 |
| Lot Size: | 0,46 |
Description
Country setting w/everything you need nearby! Warm & welcoming, w/a peaceful view whether in the eating area or enjoying the deck. Open kitchen w/skylight, plenty of cabinets & breakfast bar. You'll enjoy entertaining or just relaxing in front of the FP in this spacious fam.rm. Plenty of storage, Newer roof, HWH, freshly stained cedar. So much to love in this well maintained beauty. Move in conditon & waiting for you
Property Specifics
| Single Family | |
| — | |
| — | |
| 1973 | |
| Full | |
| Brick, Cedar | |
| — | |
| — | |
| No | |
| 0.46 |
| Du Page | |
| Conestoga Estates | |
| 0 / Not Applicable | |
| None | |
| Private Well | |
| Septic-Private | |
| Central Air | |
| Natural Gas, Forced Air | |
| 07905488 | |
| 0217205010 |
Property History
| DATE: | EVENT: | PRICE: | SOURCE: |
|---|---|---|---|
| 15 Dec, 2011 | Sold | $236,565 | MRED MLS |
| 8 Nov, 2011 | Under contract | $250,000 | MRED MLS |
| — | Last price change | $260,000 | MRED MLS |
| 17 Sep, 2011 | Listed for sale | $265,000 | MRED MLS |
| 18 Sep, 2020 | Sold | $400,000 | MRED MLS |
| 18 Aug, 2020 | Under contract | $414,900 | MRED MLS |
| — | Last price change | $429,900 | MRED MLS |
| 23 Jun, 2020 | Listed for sale | $447,500 | MRED MLS |
| 15 May, 2023 | Sold | $450,000 | MRED MLS |
| 15 Apr, 2023 | Under contract | $450,000 | MRED MLS |
| 12 Apr, 2023 | Listed for sale | $450,000 | MRED MLS |
Sorry, we are updating photos, please update this page in 15 minutes
Room Specifics
All Bedroom Info:
Total Bedrooms: 4
Bedrooms Above Ground: 4
Bedrooms Below Ground: 0
Total Bedrooms: 4
Bedrooms Above Ground: 4
Bedrooms Below Ground: 0
Second Bedroom Info:
Dimensions: —
Location: —Dimensions: —
Floor Type: Carpet
Third Bedroom Info:
Dimensions: —
Location: —Dimensions: —
Floor Type: Carpet
Fourth Bedroom Info:
Dimensions: —
Location: —Dimensions: —
Floor Type: Carpet
Bathroom Info:
Full Bathrooms: 3
Partial Bathrooms: 1Full Bathrooms: 3
Bathroom Amenities: —
Bathroom in Basement: 1
Kitchen Info:
Dimensions: —
Location: —Dimensions: —
Floor Type: Vinyl
Features: Eating Area-Breakfast Bar, Eating Area-Table Space
Laundry Room Info:
Dimensions: —
Location: —Dimensions: —
Floor Type: Other
Living Room Info:
Dimensions: —
Location: —Dimensions: —
Floor Type: Carpet
Family Room Info:
Dimensions: —
Location: —Dimensions: —
Floor Type: Carpet
Additional Rooms Info:
Rooms: Eating Area
Basement: FullRooms: Eating Area
Other Specifics
| 2.5 | |
| — | |
| Garage | |
| — | |
| — | |
| — | |
| Deck, Patio | |
| Cul-De-Sac | |
| 90 X 180 X 113 X 152 | |
| — | |
| Full | |
| Skylight(s), Hardwood Floors | |
| Range, Microwave, Dishwasher, Refrigerator, Washer, Dryer, Disposal, Stainless Steel Appliance(s) | |
| Not in DB | |
| — | |
| — | |
| — |
Tax History
| Year | Property Taxes |
|---|---|
| 2011 | $7,096 |
| 2020 | $7,909 |
| 2023 | $8,183 |
Contact Agent
Nearby Similar Homes
322 Chesapeake Lane, Bloomingdale, Illinois 60108
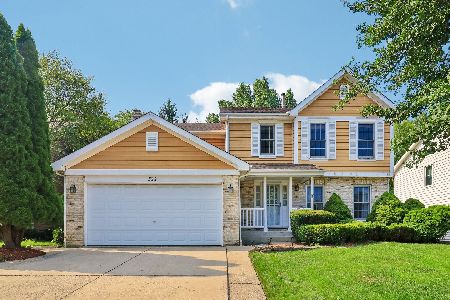
For Sale
$599,999
4 beds / 2.2 baths / 3,016 ft2
Single Family / Built: 1995
81
324 Chesapeake Lane, Bloomingdale, Illinois 60108
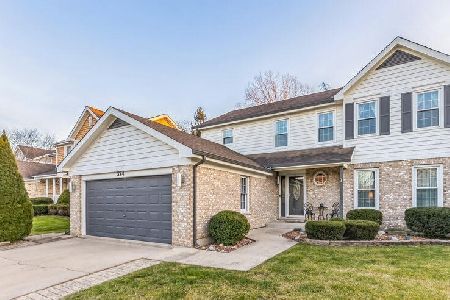
For Sale
$639,000
4 beds / 2.1 baths / 3,398 ft2
Single Family / Built: 1995
41
305 Torrington Drive, Bloomingdale, Illinois 60108

For Sale
$650,000
3 beds / 3.1 baths / 2,250 ft2
Single Family / Built: 1991
19
Nearby Sold Comparables
5N443 Santa Fe Trail, Bloomingdale, Illinois 60108

Sold
$414,900
4 beds / 2.1 baths / 2,379 ft2
Single Family / Built: 1973
2317
5N443 Santa Fe Trail, Bloomingdale, Illinois 60108

Sold
$450,000
3 beds / 3.0 baths / 2,379 ft2
Single Family / Built: 1973
1294
5N427 Santa Fe Trail, Bloomingdale, Illinois 60108

Sold
$385,000
4 beds / 2.1 baths / 2,595 ft2
Single Family / Built: 1977
3958
5N471 Santa Fe Trail, Bloomingdale, Illinois 60108

Sold
$499,500
4 beds / 2.2 baths / 3,052 ft2
Single Family / Built: 1978
2288
5N471 Santa Fe Trail, Bloomingdale, Illinois 60108

Sold
$597,000
4 beds / 2.2 baths / 3,052 ft2
Single Family / Built: 1978
1090
5N428 Abilene Trail, Bloomingdale, Illinois 60108
Sold
$314,900
5 beds / 3.0 baths / 1,632 ft2
Single Family / Built: 1978
5104
Contact Agent
Listing Provided By
Baird & Warner
