

5N439 Glenoak Lane, St Charles, Illinois 60175
Subdivision > Hawkins Glen
Sorry, we are updating photos, please update this page in 15 minutes
$420,000
|
Sold
|
|
| Status: | Closed |
| Sqft: | 3,788 |
| Cost/Sqft: | $106 |
| Beds: | 5 |
| Baths: | 4 |
| Year Built: | 1991 |
| Property Taxes: | $12,470 |
| Days On Market: | 4824 |
| Lot Size: | 1,39 |
Description
Secluded Hideaway on cul-de-sac surrounded by lovely perennials, greens & woods! Custom, spacious 1-owner. 5-Bedrms, 4-Baths, 2-Kitchs, 2-Firepls, Knotty Pine Cathed Ceiling Family Rm w access to deck. Walkout LL In-Law w Bedrm, Bathrm, Kitchen, Rec Room & Patio overlooking the yard makes home approx. 5000 sq.ft. 3-C Att Garage w/Work Area. Top rated STC schools. Short Sale As-Is. One Loan. Bank has all paperwork.
Property Specifics
| Single Family | |
| — | |
| — | |
| 1991 | |
| Full, Walkout | |
| Brick, Cedar | |
| Asphalt | |
| — | |
| No | |
| 1.39 |
| Kane | |
| Hawkins Glen | |
| 0 / Not Applicable | |
| None | |
| Private Well | |
| Septic-Private | |
| Central Air | |
| Natural Gas, Forced Air | |
| 08425454 | |
| 0918426004 |
Nearby Schools
| NAME: | DISTRICT: | DISTANCE: | |
|---|---|---|---|
|
Grade School
Ferson Creek Elementary School |
303 | — | |
|
Middle School
Haines Middle School |
303 | Not in DB | |
|
High School
St Charles North High School |
303 | Not in DB | |
Property History
| DATE: | EVENT: | PRICE: | SOURCE: |
|---|---|---|---|
| 20 Dec, 2013 | Sold | $420,000 | MRED MLS |
| 11 Oct, 2013 | Under contract | $400,000 | MRED MLS |
| 17 Aug, 2013 | Listed for sale | $400,000 | MRED MLS |
Sorry, we are updating photos, please update this page in 15 minutes
Room Specifics
All Bedroom Info:
Total Bedrooms: 5
Bedrooms Above Ground: 5
Bedrooms Below Ground: 0
Total Bedrooms: 5
Bedrooms Above Ground: 5
Bedrooms Below Ground: 0
Second Bedroom Info:
Dimensions: —
Location: —Dimensions: —
Floor Type: Carpet
Third Bedroom Info:
Dimensions: —
Location: —Dimensions: —
Floor Type: Carpet
Fourth Bedroom Info:
Dimensions: —
Location: —Dimensions: —
Floor Type: Carpet
Bathroom Info:
Full Bathrooms: 4
Partial Bathrooms: 0Full Bathrooms: 4
Bathroom Amenities: Separate Shower, Double Sink
Bathroom in Basement: 1
Dining Room Info:
Dimensions: —
Location: —Dimensions: —
Floor Type: Carpet
Kitchen Info:
Dimensions: —
Location: —Dimensions: —
Floor Type: Ceramic Tile
Features: Eating Area-Table Space, Island, Pantry-Butler, Pantry-Walk-in
Laundry Room Info:
Dimensions: —
Location: —Dimensions: —
Floor Type: Ceramic Tile
Living Room Info:
Dimensions: —
Location: —Dimensions: —
Floor Type: Carpet
Family Room Info:
Dimensions: —
Location: —Dimensions: —
Floor Type: Carpet
Additional Rooms Info:
Rooms: Kitchen, Bedroom 5, Breakfast Room, Den, Pantry, Recreation Room, Storage, Utility Room-Lower Level
Basement: Full, WalkoutRooms: Kitchen, Bedroom 5, Breakfast Room, Den, Pantry, Recreation Room, Storage, Utility Room-Lower Level
Other Specifics
| 3 | |
| Concrete Perimeter | |
| Garage | |
| — | |
| — | |
| — | |
| Deck, Patio, Storms/Screens | |
| Cul-De-Sac, Wooded | |
| 162X280X220X251 | |
| Dormer,Unfinished | |
| Full | |
| In-Law Arrangement, First Floor Laundry, First Floor Full Bath | |
| Double Oven, Range, Microwave, Dishwasher, Refrigerator, Trash Compactor | |
| Not in DB | |
| Street Paved | |
| — | |
| Wood Burning, Gas Starter |
Tax History
| Year | Property Taxes |
|---|---|
| 2013 | $12,470 |
Contact Agent
Nearby Similar Homes
5N113 Burr Road, St Charles, Illinois 60175
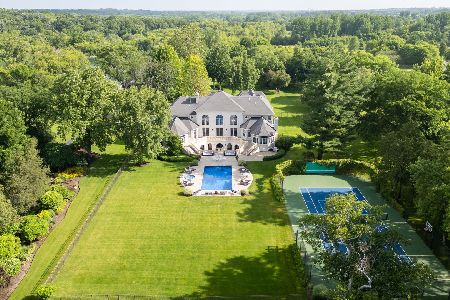
For Sale
$4,000,000
5 beds / 6.2 baths / 12,680 ft2
Single Family / Built: 2003
123
38w301 Burr Road Lane, St Charles, Illinois 60175
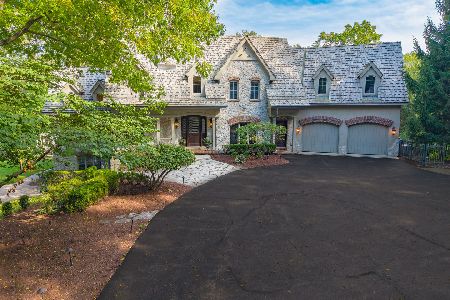
For Sale
$2,499,000
5 beds / 5.1 baths / 7,237 ft2
Single Family / Built: 2003
41
Nearby Sold Comparables

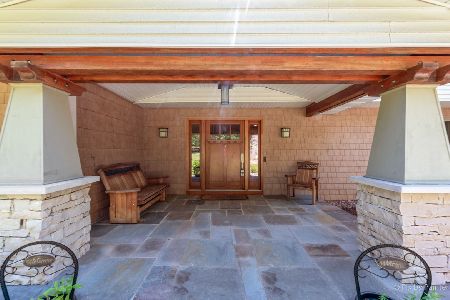


Contact Agent
Listing Provided By
Baird & Warner
