

5N473 Fairway Drive, St Charles, Illinois 60175
Subdivision > Burr Hill
Sorry, we are updating photos, please update this page in 15 minutes
$555,000
|
Sold
|
|
| Status: | Closed |
| Sqft: | 3,774 |
| Cost/Sqft: | $153 |
| Beds: | 4 |
| Baths: | 4 |
| Year Built: | 1999 |
| Property Taxes: | $18,100 |
| Days On Market: | 4164 |
| Lot Size: | 1,31 |
Description
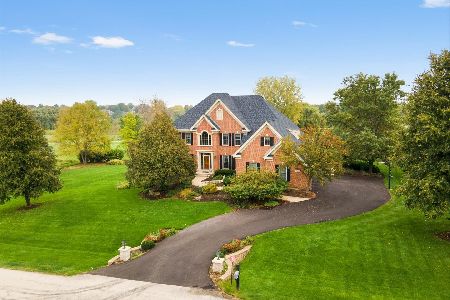
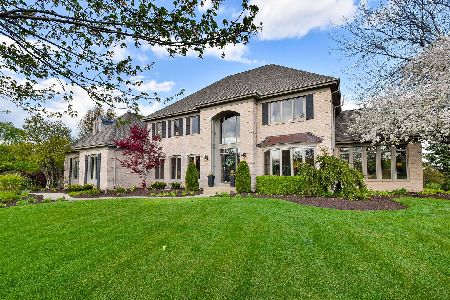
INCREDIBLE VALUE IN BURR HILL! Great location overlooking the 6th Hole. Beautiful office w/ built in bookcases & French doors. Light and bright sitting room overlooking the backyard. Soaring 2 story family room w/ brick f/p and opens to kitchen. Dual staircases, expansive Master Suite w/ tray clg. Lux mst bath, spacious bedrooms. Walkout lower lever to patio. All freshly painted, brand new carpet! Ready to be yours!
Property Specifics
| Single Family | |
| — | |
| Georgian | |
| 1999 | |
| Full, Walkout | |
| Brick, Cedar | |
| Asphalt | |
| — | |
| No | |
| 1.31 |
| Kane | |
| Burr Hill | |
| 0 / Not Applicable | |
| None | |
| Private Well | |
| Septic-Private | |
| Central Air, Zoned | |
| Natural Gas, Forced Air | |
| 08957612 | |
| 0918327001 |
Property History
| DATE: | EVENT: | PRICE: | SOURCE: |
|---|---|---|---|
| 10 Aug, 2015 | Sold | $555,000 | MRED MLS |
| 26 Jun, 2015 | Under contract | $578,750 | MRED MLS |
| 18 Jun, 2015 | Listed for sale | $578,750 | MRED MLS |
| 24 May, 2022 | Sold | $829,000 | MRED MLS |
| 19 Apr, 2022 | Under contract | $829,900 | MRED MLS |
| — | Last price change | $849,900 | MRED MLS |
| 30 Mar, 2022 | Listed for sale | $849,900 | MRED MLS |
Sorry, we are updating photos, please update this page in 15 minutes
Room Specifics
All Bedroom Info:
Total Bedrooms: 4
Bedrooms Above Ground: 4
Bedrooms Below Ground: 0
Total Bedrooms: 4
Bedrooms Above Ground: 4
Bedrooms Below Ground: 0
Second Bedroom Info:
Dimensions: —
Location: —Dimensions: —
Floor Type: Carpet
Third Bedroom Info:
Dimensions: —
Location: —Dimensions: —
Floor Type: Carpet
Fourth Bedroom Info:
Dimensions: —
Location: —Dimensions: —
Floor Type: Carpet
Bathroom Info:
Full Bathrooms: 4
Partial Bathrooms: 1Full Bathrooms: 4
Bathroom Amenities: Whirlpool, Separate Shower, Double Sink
Bathroom in Basement: 0
Dining Room Info:
Dimensions: —
Location: —Dimensions: —
Floor Type: Hardwood
Kitchen Info:
Dimensions: —
Location: —Dimensions: —
Floor Type: Hardwood
Features: Eating Area-Table Space, Island, Pantry-Walk-in
Laundry Room Info:
Dimensions: —
Location: —Dimensions: —
Floor Type: Hardwood
Family Room Info:
Dimensions: —
Location: —Dimensions: —
Floor Type: Hardwood
Additional Rooms Info:
Rooms: Eating Area, Foyer, Office, Sitting Room
Basement: Full, WalkoutRooms: Eating Area, Foyer, Office, Sitting Room
Other Specifics
| 3 | |
| Concrete Perimeter | |
| Garage | |
| — | |
| — | |
| — | |
| Deck, Patio, Porch | |
| Golf Course Lot, Landscaped | |
| 205X294X182X296 | |
| Full,Unfinished | |
| Full | |
| Vaulted/Cathedral Ceilings, Skylight(s), Hardwood Floors, First Floor Laundry | |
| Range, Microwave, Dishwasher, Refrigerator, Washer, Dryer | |
| Not in DB | |
| Clubhouse, Pool, Tennis Courts, Street Paved | |
| — | |
| Gas Log, Gas Starter |
Tax History
| Year | Property Taxes |
|---|---|
| 2015 | $18,100 |
| 2022 | $15,568 |
Contact Agent
Nearby Similar Homes
39W220 Long Meadow Lane, St Charles, Illinois 60175
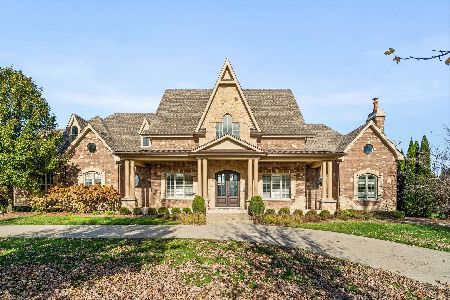
For Sale
$2,850,000
5 beds / 5.1 baths / 9,479 ft2
Single Family / Built: 2009
1
39W364 Longmeadow Lane, St Charles, Illinois 60175
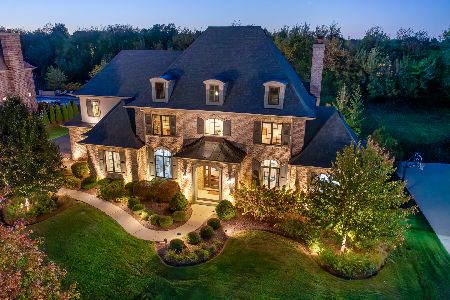
For Sale
$2,199,999
4 beds / 5.1 baths / 4,970 ft2
Single Family / Built: 2014
202
5N145 Prairie Rose Drive, St Charles, Illinois 60175
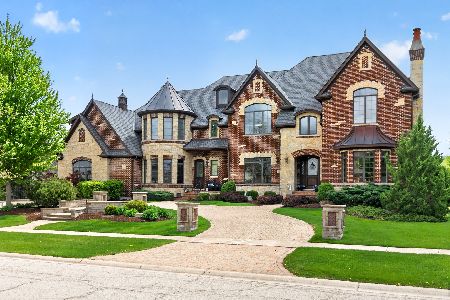
For Sale
$2,395,000
6 beds / 8.1 baths / 11,825 ft2
Single Family / Built: 2009
184
38w301 Burr Road Lane, St Charles, Illinois 60175
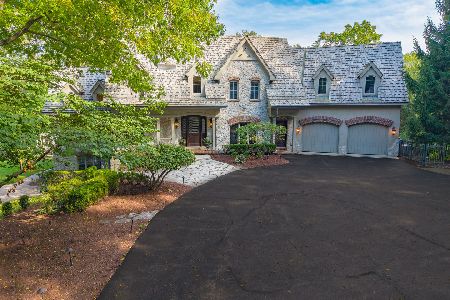
For Sale
$2,499,000
5 beds / 5.1 baths / 7,237 ft2
Single Family / Built: 2003
51
Nearby Sold Comparables
5N473 Fairway Drive, St Charles, Illinois 60175
Sold
$829,900
4 beds / 3.1 baths / 4,774 ft2
Single Family / Built: 1999
1687

Contact Agent
Listing Provided By
The HomeCourt Real Estate
