

6 Cayuga Court, Hawthorn Woods, Illinois 60047
Subdivision > Estates Of Indian Creek
Sorry, we are updating photos, please update this page in 15 minutes
$428,750
|
Sold
|
|
| Status: | Closed |
| Sqft: | 3,067 |
| Cost/Sqft: | $146 |
| Beds: | 4 |
| Baths: | 3 |
| Year Built: | 1988 |
| Property Taxes: | $10,797 |
| Days On Market: | 5925 |
| Lot Size: | 0,92 |
Description
Great setting! Quaint, quiet, country, 1 acre cul de sac living. Immaculately maintained! Upgrades include: wood floors in family room & kitchen, quartz counter tops in kitchen, newer appliances, newer furnace, newer roof, hot water heater and closet organizer in master walk-in. 3.5 car with xtra wide garage drs, full basement boasts 1477 more sq ft, Stevenson HS, inc 1 yr home warranty. A must see!
Property Specifics
| Single Family | |
| — | |
| Colonial | |
| 1988 | |
| Full | |
| Cedar | |
| Asphalt | |
| — | |
| No | |
| 0.92 |
| Lake | |
| Estates Of Indian Creek | |
| 0 / Not Applicable | |
| None | |
| Private Well | |
| Septic-Private | |
| Central Air | |
| Natural Gas, Forced Air, Zoned | |
| 07602014 | |
| 14011020200000 |
Nearby Schools
| NAME: | DISTRICT: | DISTANCE: | |
|---|---|---|---|
|
Grade School
Fremont Elementary School |
79 | — | |
|
Middle School
Fremont Middle School |
79 | Not in DB | |
|
High School
Adlai E Stevenson High School |
125 | Not in DB | |
Property History
| DATE: | EVENT: | PRICE: | SOURCE: |
|---|---|---|---|
| 12 Aug, 2011 | Sold | $428,750 | MRED MLS |
| 5 Jun, 2011 | Under contract | $449,000 | MRED MLS |
| — | Last price change | $479,500 | MRED MLS |
| 6 Aug, 2010 | Listed for sale | $479,500 | MRED MLS |
Sorry, we are updating photos, please update this page in 15 minutes
Room Specifics
All Bedroom Info:
Total Bedrooms: 4
Bedrooms Above Ground: 4
Bedrooms Below Ground: 0
Total Bedrooms: 4
Bedrooms Above Ground: 4
Bedrooms Below Ground: 0
Second Bedroom Info:
Dimensions: —
Location: —Dimensions: —
Floor Type: Carpet
Third Bedroom Info:
Dimensions: —
Location: —Dimensions: —
Floor Type: Carpet
Fourth Bedroom Info:
Dimensions: —
Location: —Dimensions: —
Floor Type: Carpet
Bathroom Info:
Full Bathrooms: 3
Partial Bathrooms: 1Full Bathrooms: 3
Bathroom Amenities: Whirlpool, Separate Shower, Double Sink
Bathroom in Basement: 0
Dining Room Info:
Dimensions: —
Location: —Dimensions: —
Floor Type: Carpet
Kitchen Info:
Dimensions: —
Location: —Dimensions: —
Floor Type: Hardwood
Features: Eating Area-Table Space, Island, Pantry-Closet
Laundry Room Info:
Dimensions: —
Location: —Dimensions: —
Floor Type: Vinyl
Living Room Info:
Dimensions: —
Location: —Dimensions: —
Floor Type: Carpet
Family Room Info:
Dimensions: —
Location: —Dimensions: —
Floor Type: Hardwood
Additional Rooms Info:
Rooms: Foyer
Basement: FullRooms: Foyer
Other Specifics
| 3 | |
| Concrete Perimeter | |
| Garage | |
| — | |
| — | |
| — | |
| Patio | |
| — | |
| 310 X 151 X 238 X 202 | |
| — | |
| Full | |
| Skylight(s) | |
| Range, Microwave, Dishwasher, Refrigerator, Washer, Dryer, Disposal | |
| Not in DB | |
| Street Paved | |
| — | |
| Wood Burning, Attached Fireplace Doors/Screen, Gas Starter, Includes Accessories |
Tax History
| Year | Property Taxes |
|---|---|
| 2011 | $10,797 |
Contact Agent
Nearby Similar Homes
6881 September Boulevard, Long Grove, Illinois 60047
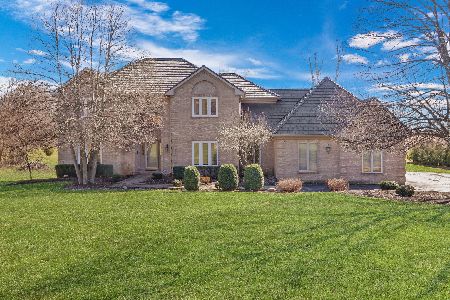
For Sale
$750,000
5 beds / 3.1 baths / 3,206 ft2
Single Family / Built: 1992
84
Nearby Sold Comparables
7 Onondaga Drive, Hawthorn Woods, Illinois 60047

Sold
$539,900
4 beds / 2.1 baths / 0 ft2
Single Family / Built: 1988
6971
7 Cayuga Court, Hawthorn Woods, Illinois 60047
Sold
$379,000
3 beds / 3.0 baths / 1,976 ft2
Single Family / Built: 1965
2854
5 Cayuga Court, Hawthorn Woods, Illinois 60047
Sold
$448,900
4 beds / 3.1 baths / 3,312 ft2
Single Family / Built: 1986
4977
5 Onondaga Drive, Hawthorn Woods, Illinois 60047
Sold
$629,000
5 beds / 3.0 baths / 0 ft2
Single Family / Built: 1989
7335
5 Onondaga Drive, Hawthorn Woods, Illinois 60047
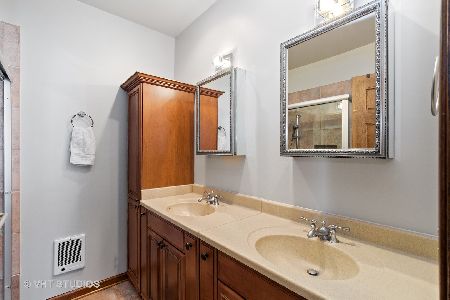
Sold
$535,000
4 beds / 3.0 baths / 3,129 ft2
Single Family / Built: 1989
2077
5 Onondaga Drive, Hawthorn Woods, Illinois 60047
Sold
$499,000
4 beds / 3.0 baths / 3,129 ft2
Single Family / Built: 1989
3204
Contact Agent
Listing Provided By
Berkshire Hathaway HomeServices KoenigRubloff
