

7 Onondaga Drive, Hawthorn Woods, Illinois 60047
Subdivision > Estates Of Indian Creek
Sorry, we are updating photos, please update this page in 15 minutes
$512,500
|
Sold
|
|
| Status: | Closed |
| Sqft: | 0 |
| Cost/Sqft: | — |
| Beds: | 4 |
| Baths: | 3 |
| Year Built: | 1988 |
| Property Taxes: | $12,246 |
| Days On Market: | 6969 |
| Lot Size: | 0,92 |
Description
Beautiful custom sprawling brick ranch in tranquil country setting. Warm & inviting family room w/fireplace & hardwood floors adjoin the spacious kitchen/eating area. Enjoy the serenity of your almost 1 acre wooded lot from your 3 season room. Large basement ready for your finishing touches. Seller to provide 1 year Home Warranty. Show & Sell! Stevenson High School!!
Property Specifics
| Single Family | |
| — | |
| Ranch | |
| 1988 | |
| Partial | |
| Brick | |
| Asphalt | |
| CUSTOM | |
| No | |
| 0.92 |
| Lake | |
| Estates Of Indian Creek | |
| 0 / Not Applicable | |
| None | |
| Private Well | |
| Septic-Private | |
| Central Air | |
| Natural Gas, Forced Air | |
| 06683664 | |
| 14011020240000 |
Nearby Schools
| NAME: | DISTRICT: | DISTANCE: | |
|---|---|---|---|
|
Grade School
Fremont Elementary School |
79 | — | |
|
Middle School
Fremont Middle School |
79 | Not in DB | |
|
High School
Adlai E Stevenson High School |
125 | Not in DB | |
Property History
| DATE: | EVENT: | PRICE: | SOURCE: |
|---|---|---|---|
| 17 Mar, 2008 | Sold | $512,500 | MRED MLS |
| 7 Feb, 2008 | Under contract | $539,900 | MRED MLS |
| 25 Sep, 2007 | Listed for sale | $539,900 | MRED MLS |
Sorry, we are updating photos, please update this page in 15 minutes
Room Specifics
All Bedroom Info:
Total Bedrooms: 4
Bedrooms Above Ground: 4
Bedrooms Below Ground: 0
Total Bedrooms: 4
Bedrooms Above Ground: 4
Bedrooms Below Ground: 0
Second Bedroom Info:
Dimensions: —
Location: —Dimensions: —
Floor Type: Carpet
Third Bedroom Info:
Dimensions: —
Location: —Dimensions: —
Floor Type: Carpet
Fourth Bedroom Info:
Dimensions: —
Location: —Dimensions: —
Floor Type: Carpet
Bathroom Info:
Full Bathrooms: 3
Partial Bathrooms: 1Full Bathrooms: 3
Bathroom Amenities: Double Sink
Bathroom in Basement: 0
Dining Room Info:
Dimensions: —
Location: —Dimensions: —
Floor Type: Carpet
Kitchen Info:
Dimensions: —
Location: —Dimensions: —
Floor Type: Hardwood
Features: Eating Area-Breakfast Bar, Eating Area-Table Space, Island, Pantry-Walk-in
Laundry Room Info:
Dimensions: —
Location: —Dimensions: —
Floor Type: Ceramic Tile
Living Room Info:
Dimensions: —
Location: —Dimensions: —
Floor Type: Carpet
Family Room Info:
Dimensions: —
Location: —Dimensions: —
Floor Type: Hardwood
Additional Rooms Info:
Rooms: Eating Area, Foyer, Other Room, Sun Room, Utility Room-1st Floor, Workshop
Basement: PartialRooms: Eating Area, Foyer, Other Room, Sun Room, Utility Room-1st Floor, Workshop
Other Specifics
| 3 | |
| — | |
| Garage | |
| — | |
| — | |
| — | |
| Patio | |
| — | |
| 200X200X200X200 | |
| — | |
| Full | |
| Skylight(s), Bar-Wet | |
| Microwave, Dishwasher, Refrigerator, Washer, Dryer, Disposal | |
| Not in DB | |
| Street Lights, Street Paved | |
| — | |
| Wood Burning, Attached Fireplace Doors/Screen, Gas Starter |
Tax History
| Year | Property Taxes |
|---|---|
| 2008 | $12,246 |
Contact Agent
Nearby Similar Homes
6881 September Boulevard, Long Grove, Illinois 60047
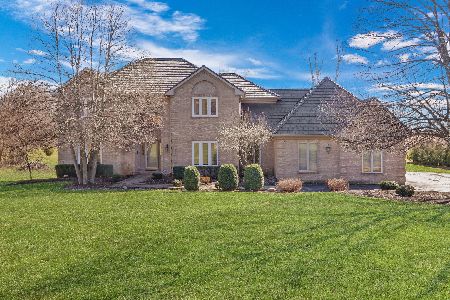
For Sale
$750,000
5 beds / 3.1 baths / 3,206 ft2
Single Family / Built: 1992
82
Nearby Sold Comparables
6 Cayuga Court, Hawthorn Woods, Illinois 60047

Sold
$449,000
4 beds / 2.1 baths / 3,067 ft2
Single Family / Built: 1988
5923
5 Onondaga Drive, Hawthorn Woods, Illinois 60047
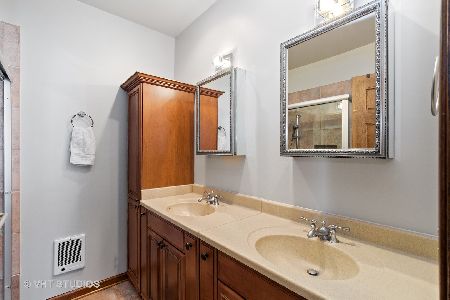
Sold
$535,000
4 beds / 3.0 baths / 3,129 ft2
Single Family / Built: 1989
2074
9 Onondaga Drive, Hawthorn Woods, Illinois 60047
Sold
$625,000
6 beds / 3.1 baths / 4,000 ft2
Single Family / Built: 1989
3900
5 Onondaga Drive, Hawthorn Woods, Illinois 60047
Sold
$499,000
4 beds / 3.0 baths / 3,129 ft2
Single Family / Built: 1989
3201
5 Onondaga Drive, Hawthorn Woods, Illinois 60047
Sold
$629,000
5 beds / 3.0 baths / 0 ft2
Single Family / Built: 1989
7333
6 Onondaga Drive, Hawthorn Woods, Illinois 60047
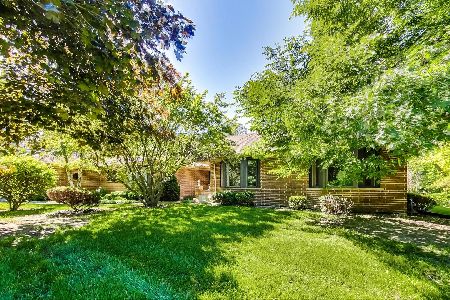
Sold
$425,000
3 beds / 3.1 baths / 3,035 ft2
Single Family / Built: 1986
2298
Contact Agent
Listing Provided By
Coldwell Banker Residential
