

6 Potawatomie Trail, Indian Head Park, Illinois 60525
Subdivision > Indian Ridge
Sorry, we are updating photos, please update this page in 15 minutes
$162,000
|
Sold
|
|
| Status: | Closed |
| Sqft: | 0 |
| Cost/Sqft: | — |
| Beds: | 2 |
| Baths: | 2 |
| Year Built: | 1980 |
| Property Taxes: | $2,277 |
| Days On Market: | 3164 |
| Lot Size: | 0,00 |
Description
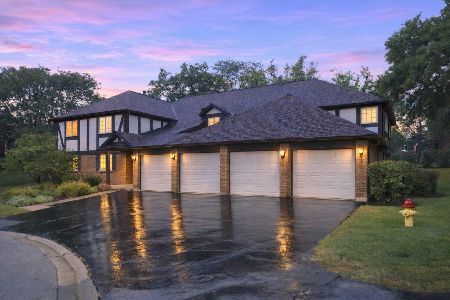
First floor, 2 bedroom/2 full bath, maintenance free, corner condo with the best view in Indian Ridge, offers open floor plan with spacious living and dining room with easy access to patio. Abundant natural light in this corner unit. Large master bedroom with master bath and walk in closet. Nice size second bedroom and hall bath. Convenient in-unit laundry/utility room with storage space. Attached garage parking close to the unit, as if a single family home. Storage closet in garage next to parking space. New roof and gutters in 2017.
Property Specifics
| Condos/Townhomes | |
| 2 | |
| — | |
| 1980 | |
| None | |
| Brick | |
| Asphalt | |
| — | |
| No | |
| — |
| Cook | |
| Indian Ridge | |
| 262 / Monthly | |
| Water, Insurance, Exterior Maintenance, Lawn Care, Scavenger, Snow Removal | |
| Lake Michigan | |
| Public Sewer | |
| Central Air | |
| Natural Gas, Forced Air | |
| 09867731 | |
| 18201000511030 |
Nearby Schools
| NAME: | DISTRICT: | DISTANCE: | |
|---|---|---|---|
|
Grade School
Highlands Elementary School |
106 | — | |
|
Middle School
Highlands Middle School |
106 | Not in DB | |
|
High School
Lyons Twp High School |
204 | Not in DB | |
Property History
| DATE: | EVENT: | PRICE: | SOURCE: |
|---|---|---|---|
| 23 Apr, 2018 | Sold | $162,000 | MRED MLS |
| 27 Feb, 2018 | Under contract | $170,000 | MRED MLS |
| 27 Feb, 2018 | Listed for sale | $170,000 | MRED MLS |
Sorry, we are updating photos, please update this page in 15 minutes
Room Specifics
All Bedroom Info:
Total Bedrooms: 2
Bedrooms Above Ground: 2
Bedrooms Below Ground: 0
Total Bedrooms: 2
Bedrooms Above Ground: 2
Bedrooms Below Ground: 0
Second Bedroom Info:
Dimensions: —
Location: —Dimensions: —
Floor Type: Carpet
Bathroom Info:
Full Bathrooms: 2
Partial Bathrooms: 0Full Bathrooms: 2
Bathroom Amenities: Soaking Tub
Bathroom in Basement: —
Dining Room Info:
Dimensions: —
Location: —Dimensions: —
Floor Type: Carpet
Kitchen Info:
Dimensions: —
Location: —Dimensions: —
Floor Type: Ceramic Tile
Features: Eating Area-Table Space
Laundry Room Info:
Dimensions: —
Location: —Dimensions: —
Floor Type: Vinyl
Living Room Info:
Dimensions: —
Location: —Dimensions: —
Floor Type: Carpet
Additional Rooms Info:
Rooms: No additional rooms
Basement: NoneRooms: No additional rooms
Other Specifics
| 1 | |
| — | |
| Garage | |
| — | |
| — | |
| — | |
| Patio | |
| — | |
| COMMON | |
| — | |
| Full | |
| First Floor Bedroom, First Floor Laundry, First Floor Full Bath, Storage | |
| Range, Dishwasher, Refrigerator, Washer, Dryer | |
| Not in DB | |
| — | |
| — | |
| — |
Tax History
| Year | Property Taxes |
|---|---|
| 2018 | $2,277 |
Contact Agent
Nearby Similar Homes
31 Algonquin Drive, Indian Head Park, Illinois 60525
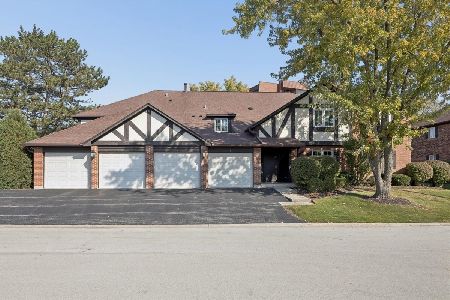
For Sale
$299,900
2 beds / 2.0 baths / 1,200 ft2
Condos/Townhomes / Built: 1980
4
12 Algonquin Trail, Indian Head Park, Illinois 60525
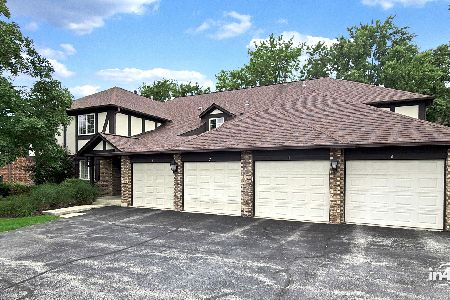
For Sale
$309,900
2 beds / 2.0 baths / 1,300 ft2
Condos/Townhomes / Built: 1979
68
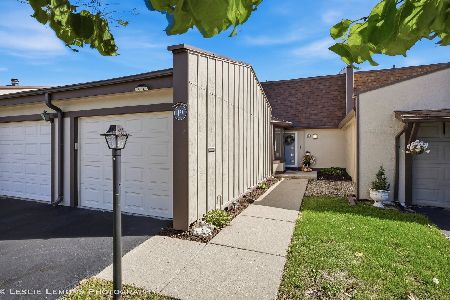
111 Acacia Drive, Indian Head Park, Illinois 60525
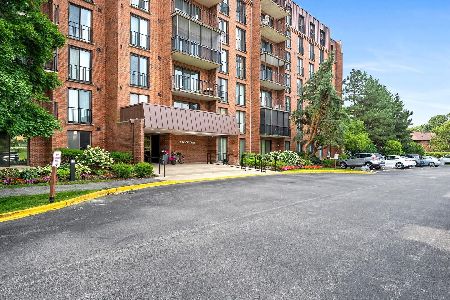
For Sale
$264,900
2 beds / 2.0 baths / 1,044 ft2
Condos/Townhomes / Built: 1974
50
111 Acacia Drive, Indian Head Park, Illinois 60525

For Sale
$309,000
2 beds / 2.0 baths / 1,200 ft2
Condos/Townhomes / Built: 1978
48
20 Sauk Trail, Indian Head Park, Illinois 60525
For Sale
$329,900
2 beds / 2.0 baths / 1,300 ft2
Condos/Townhomes / Built: 1979
25
Nearby Sold Comparables
32 Shawnee Trail, Indian Head Park, Illinois 60525

Sold
$187,400
2 beds / 2.0 baths / 1,250 ft2
Condos/Townhomes / Built: 1980
3221
30 Shawnee Trail, Indian Head Park, Illinois 60525
Sold
$181,500
2 beds / 2.0 baths / 0 ft2
Condos/Townhomes / Built: 1979
3027
Contact Agent
Listing Provided By
Coldwell Banker Residential
