

6 South Parkway, Prospect Heights, Illinois 60070
Sorry, we are updating photos, please update this page in 15 minutes
$441,000
|
Sold
|
|
| Status: | Closed |
| Sqft: | 0 |
| Cost/Sqft: | — |
| Beds: | 3 |
| Baths: | 2 |
| Year Built: | 1941 |
| Property Taxes: | $8,519 |
| Days On Market: | 6376 |
| Lot Size: | 0,78 |
Description
A BIT OF PARADISE ON ALMOST ONE ACRE BOASTING MATURE TREES,SHRUBS&PERENNIALS PLUS ENCHANTING WATERFALL&POND!THIS CHARMING 3BDRM HOME IS TOTALLY UPDATED OFFERING DYNAMIC KIT,FORMAL LIV RM&DINING RM,FAMILY RM PLUS OFFICE.MASTER SUITE W/EXQUISITE BATH&OVERSIZED WALK-IN CLOSET.PERFECT FOR INDOOR&OUTDOOR ENTERTAINING!PRIME LOCATION IN DISTRICT 23&214(HERSEY)&CONVENIENT TO EVERYTHING!ONE OF A KIND DESIGNER'S DREAM...
Property Specifics
| Single Family | |
| — | |
| Cape Cod | |
| 1941 | |
| Partial | |
| Brick | |
| Asphalt | |
| CUSTOM | |
| No | |
| 0.78 |
| Cook | |
| — | |
| 0 / Not Applicable | |
| None | |
| Private Well | |
| Public Sewer | |
| Central Air | |
| Natural Gas, Forced Air | |
| 07214606 | |
| 03221050100000 |
Nearby Schools
| NAME: | DISTRICT: | DISTANCE: | |
|---|---|---|---|
|
Grade School
Betsy Ross Elementary School |
23 | — | |
|
Middle School
Macarthur Middle School |
23 | Not in DB | |
|
High School
John Hersey High School |
214 | Not in DB | |
Property History
| DATE: | EVENT: | PRICE: | SOURCE: |
|---|---|---|---|
| 22 Jun, 2010 | Sold | $441,000 | MRED MLS |
| 23 Apr, 2010 | Under contract | $494,000 | MRED MLS |
| — | Last price change | $549,000 | MRED MLS |
| 13 May, 2009 | Listed for sale | $599,900 | MRED MLS |
Sorry, we are updating photos, please update this page in 15 minutes
Room Specifics
All Bedroom Info:
Total Bedrooms: 3
Bedrooms Above Ground: 3
Bedrooms Below Ground: 0
Total Bedrooms: 3
Bedrooms Above Ground: 3
Bedrooms Below Ground: 0
Second Bedroom Info:
Dimensions: —
Location: —Dimensions: —
Floor Type: Hardwood
Third Bedroom Info:
Dimensions: —
Location: —Dimensions: —
Floor Type: Hardwood
Bathroom Info:
Full Bathrooms: 2
Partial Bathrooms: —Full Bathrooms: 2
Bathroom Amenities: Whirlpool, Separate Shower, Double Sink
Bathroom in Basement: 0
Dining Room Info:
Dimensions: —
Location: —Dimensions: —
Floor Type: Hardwood
Kitchen Info:
Dimensions: —
Location: —Dimensions: —
Floor Type: Other
Features: Eating Area-Table Space, Island, Pantry-Closet
Living Room Info:
Dimensions: —
Location: —Dimensions: —
Floor Type: Hardwood
Family Room Info:
Dimensions: —
Location: —Dimensions: —
Floor Type: Hardwood
Additional Rooms Info:
Rooms: Den, Eating Area, Office, Suite, Utility Room-1st Floor
Basement: PartialRooms: Den, Eating Area, Office, Suite, Utility Room-1st Floor
Other Specifics
| 3 | |
| Concrete Perimeter | |
| Garage | |
| — | |
| — | |
| — | |
| Patio, Hot Tub | |
| — | |
| 191X183X60X186 | |
| Unfinished | |
| Full | |
| Skylight(s), Hot Tub | |
| Double Oven, Range, Microwave, Dishwasher, Refrigerator, Washer, Dryer, Disposal | |
| Not in DB | |
| Street Paved | |
| — | |
| Gas Log |
Tax History
| Year | Property Taxes |
|---|---|
| 2010 | $8,519 |
Contact Agent
Nearby Similar Homes
105 Willow Road, Prospect Heights, Illinois 60070

Foreclosure
$343,300
2 beds / 2.0 baths / 2,010 ft2
Single Family / Built: 1938
81
108 South Parkway, Prospect Heights, Illinois 60070
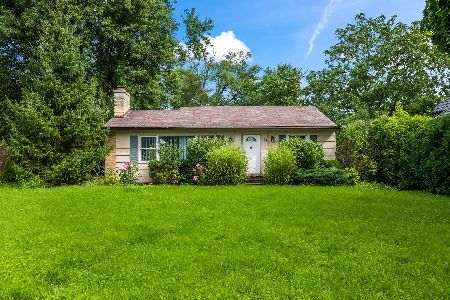
For Sale
$399,000
2 beds / 1.0 baths / 997 ft2
Single Family / Built: 1950
67
803 Waltz Court, Prospect Heights, Illinois 60070
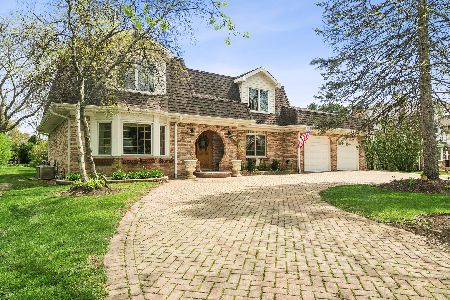
For Sale
$749,000
4 beds / 2.1 baths / 3,300 ft2
Single Family / Built: 1984
12
708 Glendale Drive, Prospect Heights, Illinois 60070

For Sale
$399,900
3 beds / 1.0 baths / 1,067 ft2
Single Family / Built: 1961
46
300 Camp Mcdonald Road, Prospect Heights, Illinois 60070
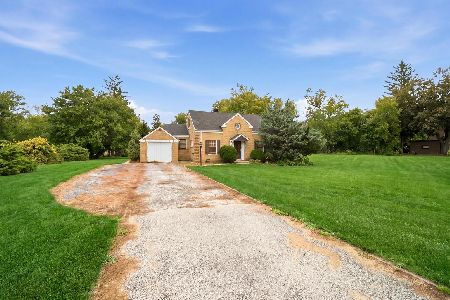
For Sale
$399,900
3 beds / 1.1 baths / 1,197 ft2
Single Family / Built: 1939
7
Nearby Sold Comparables
7 Parkway, Prospect Heights, Illinois 60070

Sold
$349,900
4 beds / 2.0 baths / 2,300 ft2
Single Family / Built: 1953
6741
210 Parkway, Prospect Heights, Illinois 60070
Sold
$449,000
4 beds / 3.1 baths / 2,459 ft2
Single Family / Built: 1998
2975
223 Mandel Lane, Prospect Heights, Illinois 60070
Sold
$309,000
3 beds / 2.0 baths / 1,197 ft2
Single Family / Built: 1957
2787
Prospect Heights, Illinois 60070
Sold
$363,000
5 beds / 3.1 baths / 3,840 ft2
Single Family / Built: 1993
2643
8 Parkway, Prospect Heights, Illinois 60070
Sold
$245,927
2 beds / 1.0 baths / 1,350 ft2
Single Family / Built: 1943
4110
4 North Parkway, Prospect Heights, Illinois 60070
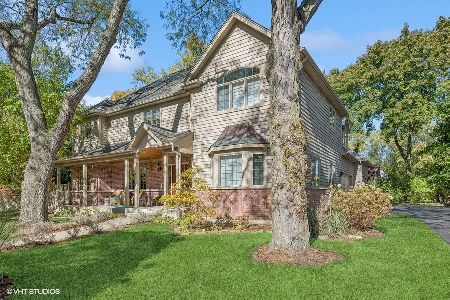
Sold
$899,000
5 beds / 4.0 baths / 4,032 ft2
Single Family / Built: 2006
755
Contact Agent
Listing Provided By
Coldwell Banker Residential Brokerage
