

7 Parkway, Prospect Heights, Illinois 60070
Subdivision > Country Club Acres
Sorry, we are updating photos, please update this page in 15 minutes
$335,000
|
Sold
|
|
| Status: | Closed |
| Sqft: | 2,300 |
| Cost/Sqft: | $152 |
| Beds: | 4 |
| Baths: | 2 |
| Year Built: | 1953 |
| Property Taxes: | $4,766 |
| Days On Market: | 6741 |
| Lot Size: | 0,00 |
Description
INVITING CIRCULAR DRIVEWY, MATURE LANDSCAPING..GRANITE TILE FOYER, CUSTOM ARCHITECT DESIGN INSIDE..UNIQUE HOME NEUTRAL PAINT/NEW CARPET OFFERS FORMAL LIVING RM-CUSTOM WET BAR..PINE PLANK FLRS..UPGRADED KITCHEN GRANITE COUNTER TOP/ ISLAND..SS APPLNC'S..BREAKFAST RM W/BRICK WALL FIREPLACE. BOTH BATHS MARBLE..GLASS BLOCK SHOWER. OFFICE OR SUNROOM AREA FACES YARD..GREAT VIEWS..PAVER PATIO! SOLD AS-IS SUBJECT TO LENDER
Property Specifics
| Single Family | |
| — | |
| Ranch | |
| 1953 | |
| None | |
| EIFS (e.g. Dryvit)., Stucco | |
| Asphalt | |
| — | |
| No | |
| 0 |
| Cook | |
| Country Club Acres | |
| 0 / Not Applicable | |
| None | |
| Private Well | |
| Public Sewer | |
| Central Air | |
| Natural Gas, Forced Air | |
| 06893956 | |
| 03221050090000 |
Nearby Schools
| NAME: | DISTRICT: | DISTANCE: | |
|---|---|---|---|
|
Grade School
Betsy Ross Elementary School |
23 | — | |
|
Middle School
Macarthur Middle School |
23 | Not in DB | |
|
High School
John Hersey High School |
214 | Not in DB | |
Property History
| DATE: | EVENT: | PRICE: | SOURCE: |
|---|---|---|---|
| 22 Sep, 2008 | Sold | $335,000 | MRED MLS |
| 14 Aug, 2008 | Under contract | $349,900 | MRED MLS |
| 13 May, 2008 | Listed for sale | $349,900 | MRED MLS |
Sorry, we are updating photos, please update this page in 15 minutes
Room Specifics
All Bedroom Info:
Total Bedrooms: 4
Bedrooms Above Ground: 4
Bedrooms Below Ground: 0
Total Bedrooms: 4
Bedrooms Above Ground: 4
Bedrooms Below Ground: 0
Second Bedroom Info:
Dimensions: —
Location: —Dimensions: —
Floor Type: Carpet
Third Bedroom Info:
Dimensions: —
Location: —Dimensions: —
Floor Type: Carpet
Fourth Bedroom Info:
Dimensions: —
Location: —Dimensions: —
Floor Type: Carpet
Bathroom Info:
Full Bathrooms: 2
Partial Bathrooms: —Full Bathrooms: 2
Bathroom Amenities: Whirlpool, Separate Shower
Bathroom in Basement: 0
Dining Room Info:
Dimensions: —
Location: —Dimensions: —
Floor Type: Carpet
Kitchen Info:
Dimensions: —
Location: —Dimensions: —
Floor Type: Hardwood
Features: Island
Living Room Info:
Dimensions: —
Location: —Dimensions: —
Floor Type: Carpet
Family Room Info:
Dimensions: —
Location: —Dimensions: —
Floor Type: Carpet
Additional Rooms Info:
Rooms: Breakfast Room, Foyer, Office
Basement: NoneRooms: Breakfast Room, Foyer, Office
Other Specifics
| 2 | |
| — | |
| Garage | |
| — | |
| — | |
| — | |
| Patio | |
| Irregular Lot | |
| 191X186X60X138 | |
| Pull Down Stair | |
| None | |
| Bar-Dry, Bar-Wet | |
| Range, Microwave, Dishwasher, Refrigerator, Washer, Dryer, Disposal, Indoor Grill | |
| Not in DB | |
| Street Paved | |
| — | |
| Wood Burning, Attached Fireplace Doors/Screen |
Tax History
| Year | Property Taxes |
|---|---|
| 2008 | $4,766 |
Contact Agent
Nearby Similar Homes
105 Willow Road, Prospect Heights, Illinois 60070

Foreclosure
$343,300
2 beds / 2.0 baths / 2,010 ft2
Single Family / Built: 1938
81
108 South Parkway, Prospect Heights, Illinois 60070
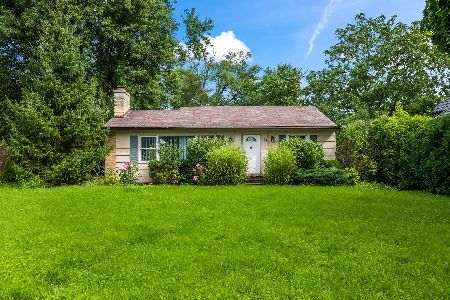
For Sale
$399,000
2 beds / 1.0 baths / 997 ft2
Single Family / Built: 1950
67
803 Waltz Court, Prospect Heights, Illinois 60070
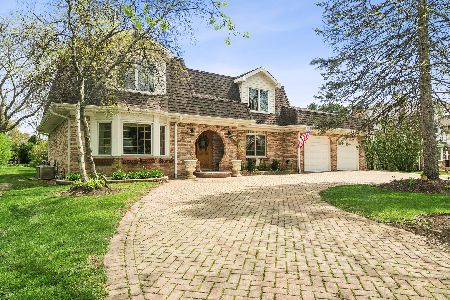
For Sale
$749,000
4 beds / 2.1 baths / 3,300 ft2
Single Family / Built: 1984
12
708 Glendale Drive, Prospect Heights, Illinois 60070

For Sale
$399,900
3 beds / 1.0 baths / 1,067 ft2
Single Family / Built: 1961
46
300 Camp Mcdonald Road, Prospect Heights, Illinois 60070
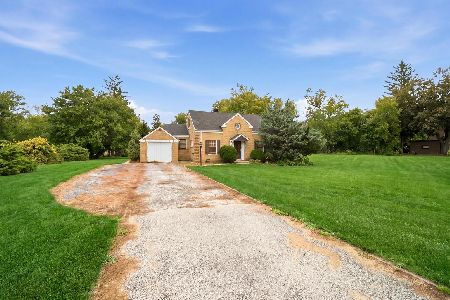
For Sale
$399,900
3 beds / 1.1 baths / 1,197 ft2
Single Family / Built: 1939
7
Nearby Sold Comparables
6 South Parkway, Prospect Heights, Illinois 60070

Sold
$494,000
3 beds / 2.0 baths / 0 ft2
Single Family / Built: 1941
6376
210 Parkway, Prospect Heights, Illinois 60070
Sold
$449,000
4 beds / 3.1 baths / 2,459 ft2
Single Family / Built: 1998
2975
223 Mandel Lane, Prospect Heights, Illinois 60070
Sold
$309,000
3 beds / 2.0 baths / 1,197 ft2
Single Family / Built: 1957
2787
Prospect Heights, Illinois 60070
Sold
$363,000
5 beds / 3.1 baths / 3,840 ft2
Single Family / Built: 1993
2643
8 Parkway, Prospect Heights, Illinois 60070
Sold
$245,927
2 beds / 1.0 baths / 1,350 ft2
Single Family / Built: 1943
4110
4 North Parkway, Prospect Heights, Illinois 60070
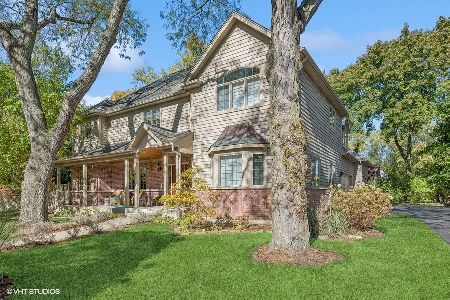
Sold
$899,000
5 beds / 4.0 baths / 4,032 ft2
Single Family / Built: 2006
755
Contact Agent
Listing Provided By
RE/MAX At Home
