

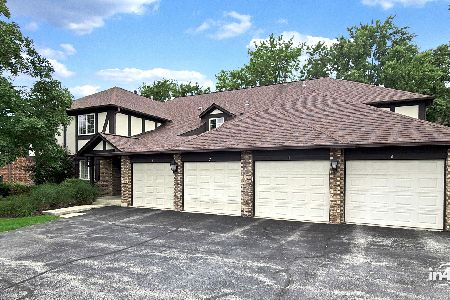
6 Stonehearth Lane, Indian Head Park, Illinois 60525
Subdivision > Acacia
Sorry, we are updating photos, please update this page in 15 minutes
$190,000
|
Sold
|
|
| Status: | Closed |
| Sqft: | 1,296 |
| Cost/Sqft: | $154 |
| Beds: | 3 |
| Baths: | 3 |
| Year Built: | — |
| Property Taxes: | $3,464 |
| Days On Market: | 5784 |
| Lot Size: | 0,00 |
Description
End Unit/Dearborn Model in a terrific location with private deck. New carpet, paint in 2010.Tear off roof in 2010. Kit has been updated with white cabinets,flooring, some new appls. Baths updated too. Newer sliding glass doors.Soaring brick wb fp in liv room. Large master suite with walk in closet. Fam room has built-in shelving. This is a great community with pool, tennis courts and party room with low assessments.
Property Specifics
| Condos/Townhomes | |
| — | |
| — | |
| — | |
| None | |
| Stucco, Stone | |
| Asphalt | |
| DEARBORN | |
| No | |
| — |
| Cook | |
| Acacia | |
| 199 / Monthly | |
| Insurance, Clubhouse, Pool, Exterior Maintenance, Lawn Care, Scavenger, Snow Removal | |
| Lake Michigan | |
| Public Sewer | |
| Central Air | |
| Natural Gas, Forced Air | |
| 07710541 | |
| 18201071000000 |
Nearby Schools
| NAME: | DISTRICT: | DISTANCE: | |
|---|---|---|---|
|
Grade School
Highlands Elementary School |
106 | — | |
|
Middle School
Highlands Middle School |
106 | Not in DB | |
|
High School
Lyons Twp High School |
204 | Not in DB | |
Property History
| DATE: | EVENT: | PRICE: | SOURCE: |
|---|---|---|---|
| 3 Mar, 2011 | Sold | $190,000 | MRED MLS |
| 6 Feb, 2011 | Under contract | $199,900 | MRED MLS |
| 14 Jan, 2011 | Listed for sale | $199,900 | MRED MLS |
Sorry, we are updating photos, please update this page in 15 minutes
Room Specifics
All Bedroom Info:
Total Bedrooms: 3
Bedrooms Above Ground: 3
Bedrooms Below Ground: 0
Total Bedrooms: 3
Bedrooms Above Ground: 3
Bedrooms Below Ground: 0
Second Bedroom Info:
Dimensions: —
Location: —Dimensions: —
Floor Type: Carpet
Third Bedroom Info:
Dimensions: —
Location: —Dimensions: —
Floor Type: Carpet
Bathroom Info:
Full Bathrooms: 3
Partial Bathrooms: 1Full Bathrooms: 3
Bathroom Amenities: —
Bathroom in Basement: 0
Dining Room Info:
Dimensions: —
Location: —Dimensions: —
Floor Type: Carpet
Kitchen Info:
Dimensions: —
Location: —Dimensions: —
Floor Type: Vinyl
Features: Eating Area-Table Space
Living Room Info:
Dimensions: —
Location: —Dimensions: —
Floor Type: Carpet
Family Room Info:
Dimensions: —
Location: —Dimensions: —
Floor Type: Carpet
Additional Rooms Info:
Rooms: No additional rooms
Basement: NoneRooms: No additional rooms
Other Specifics
| 2 | |
| — | |
| Garage | |
| — | |
| — | |
| — | |
| Deck, Storms/Screens, End Unit | |
| — | |
| COMMON | |
| — | |
| Full | |
| Vaulted/Cathedral Ceilings, Laundry Hook-Up in Unit | |
| Range, Microwave, Dishwasher, Refrigerator, Washer, Dryer | |
| Not in DB | |
| — | |
| On Site Manager/Engineer, Park, Party Room, Sundeck, Pool, Tennis Court(s) | |
| Wood Burning |
Tax History
| Year | Property Taxes |
|---|---|
| 2011 | $3,464 |
Contact Agent
Nearby Similar Homes
125 Acacia Circle, Indian Head Park, Illinois 60525
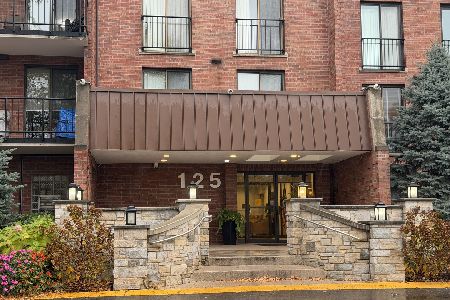
For Sale
$399,900
3 beds / 2.0 baths / 0 ft2
Condos/Townhomes / Built: 1980
1
111 Acacia Drive, Indian Head Park, Illinois 60525

For Sale
$309,000
2 beds / 2.0 baths / 1,200 ft2
Condos/Townhomes / Built: 1978
67
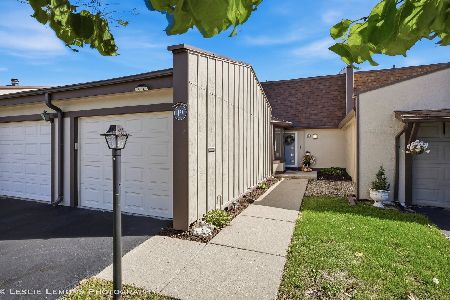
20 Sauk Trail, Indian Head Park, Illinois 60525
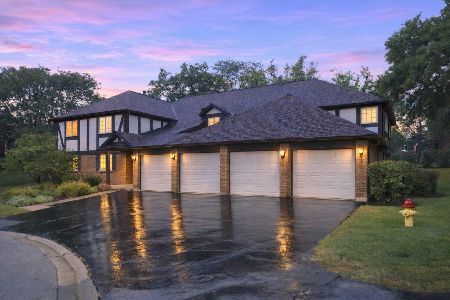
For Sale
$329,900
2 beds / 2.0 baths / 1,300 ft2
Condos/Townhomes / Built: 1979
44
31 Algonquin Drive, Indian Head Park, Illinois 60525
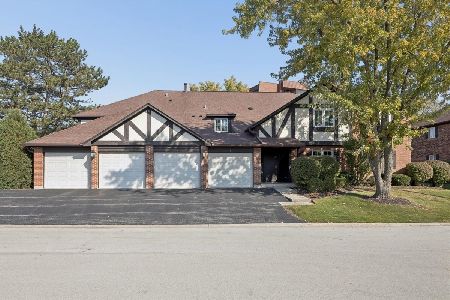
For Sale
$299,900
2 beds / 2.0 baths / 1,200 ft2
Condos/Townhomes / Built: 1980
23
12 Algonquin Trail, Indian Head Park, Illinois 60525
For Sale
$299,900
2 beds / 2.0 baths / 1,300 ft2
Condos/Townhomes / Built: 1979
87
Nearby Sold Comparables
4 Stonehearth Lane, Indian Head Park, Illinois 60525

Sold
$219,900
3 beds / 2.1 baths / 1,740 ft2
Condos/Townhomes / Built: 1973
3047
2 Stonehearth Lane, Indian Head Park, Illinois 60525

Sold
$328,900
3 beds / 2.1 baths / 1,446 ft2
Condos/Townhomes / Built: 1972
1633
Contact Agent
Listing Provided By
Realty Executives Service
