

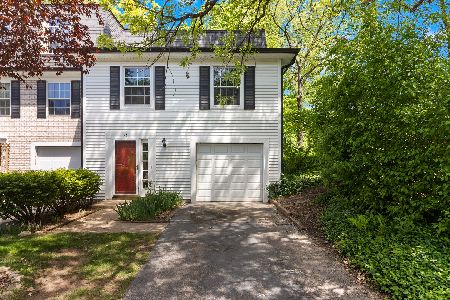
60 Hickory Lane, Cary, Illinois 60013
Subdivision > Bright Oaks
Sorry, we are updating photos, please update this page in 15 minutes
$136,000
|
Sold
|
|
| Status: | Closed |
| Sqft: | 1,506 |
| Cost/Sqft: | $93 |
| Beds: | 3 |
| Baths: | 2 |
| Year Built: | 1974 |
| Property Taxes: | $3,140 |
| Days On Market: | 3212 |
| Lot Size: | 0,00 |
Description
This warm and inviting end unit town home has tons of space to offer w/updated kitchen w/breakfast bar, newer counter tops, crown molding, newer appliances and some new floors. Open kitchen is a Great area for family gatherings and parties w/french doors to deck and wooded area. New windows in 04. Room to roam w/3 levels of living space. 3-4 bedrooms, tons of storage, attached garage. Great Value! Enjoy all of Bright Oaks amenities w/pool, club house and parks. Walk to shopping! Great location and award winning schools!
Property Specifics
| Condos/Townhomes | |
| 1 | |
| — | |
| 1974 | |
| Walkout | |
| Aluminum Siding | |
| Asphalt | |
| — | |
| No | |
| — |
| Mc Henry | |
| Bright Oaks | |
| 205 / Monthly | |
| Parking, Insurance, Pool, Exterior Maintenance, Lawn Care, Snow Removal | |
| Public | |
| Public Sewer | |
| Central Air | |
| Natural Gas, Forced Air | |
| 09843631 | |
| 1912153009 |
Property History
| DATE: | EVENT: | PRICE: | SOURCE: |
|---|---|---|---|
| 9 Apr, 2018 | Sold | $136,000 | MRED MLS |
| 25 Feb, 2018 | Under contract | $139,900 | MRED MLS |
| 29 Jan, 2018 | Listed for sale | $139,900 | MRED MLS |
| 20 Oct, 2020 | Sold | $168,500 | MRED MLS |
| 27 Jul, 2020 | Under contract | $167,000 | MRED MLS |
| 8 Jun, 2020 | Listed for sale | $167,000 | MRED MLS |
Sorry, we are updating photos, please update this page in 15 minutes
Room Specifics
All Bedroom Info:
Total Bedrooms: 3
Bedrooms Above Ground: 3
Bedrooms Below Ground: 0
Total Bedrooms: 3
Bedrooms Above Ground: 3
Bedrooms Below Ground: 0
Second Bedroom Info:
Dimensions: —
Location: —Dimensions: —
Floor Type: Wood Laminate
Third Bedroom Info:
Dimensions: —
Location: —Dimensions: —
Floor Type: Wood Laminate
Bathroom Info:
Full Bathrooms: 2
Partial Bathrooms: 1Full Bathrooms: 2
Bathroom Amenities: —
Bathroom in Basement: 0
Dining Room Info:
Dimensions: —
Location: —Dimensions: —
Floor Type: Wood Laminate
Kitchen Info:
Dimensions: —
Location: —Dimensions: —
Floor Type: Wood Laminate
Features: Eating Area-Breakfast Bar, Galley, Pantry-Closet
Laundry Room Info:
Dimensions: —
Location: —Dimensions: —
Floor Type: Vinyl
Living Room Info:
Dimensions: —
Location: —Dimensions: —
Floor Type: Wood Laminate
Family Room Info:
Dimensions: —
Location: —Dimensions: —
Floor Type: Carpet
Additional Rooms Info:
Rooms: No additional rooms
Basement: WalkoutRooms: No additional rooms
Other Specifics
| 1 | |
| Concrete Perimeter | |
| Garage | |
| — | |
| — | |
| — | |
| Deck, In Ground Pool, Storms/Screens, End Unit | |
| Landscaped, Wooded | |
| 27X61 | |
| — | |
| — | |
| — | |
| Double Oven, Microwave, Refrigerator, Washer, Dryer | |
| Not in DB | |
| — | |
| Park, Party Room, Pool | |
| — |
Tax History
| Year | Property Taxes |
|---|---|
| 2018 | $3,140 |
| 2020 | $3,456 |
Contact Agent
Nearby Similar Homes
94 Hickory Lane, Cary, Illinois 60013
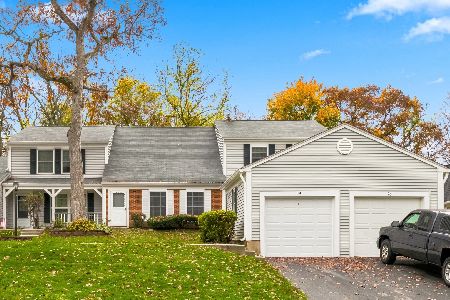
For Sale
$280,000
3 beds / 2.0 baths / 1,357 ft2
Condos/Townhomes / Built: 1973
10
1117 Amber Drive, Cary, Illinois 60013
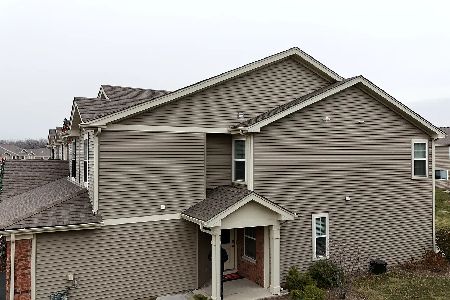
For Sale
$359,900
3 beds / 2.1 baths / 1,804 ft2
Condos/Townhomes / Built: 2021
34
1169 Amber Drive, Cary, Illinois 60013
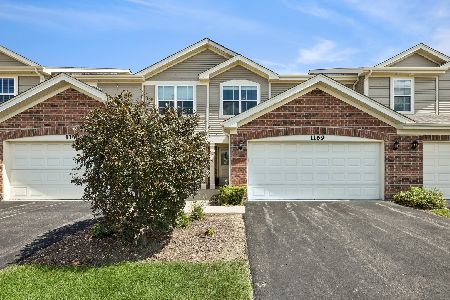
For Sale
$314,900
2 beds / 2.1 baths / 1,359 ft2
Condos/Townhomes / Built: 2021
41
44 Silver Tree Circle, Cary, Illinois 60013
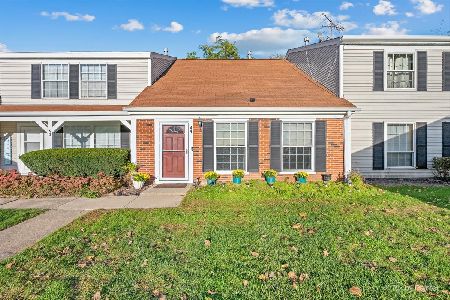
For Sale
$240,000
3 beds / 2.0 baths / 1,357 ft2
Condos/Townhomes / Built: 1976
38
1106 Oak Valley Drive, Cary, Illinois 60013
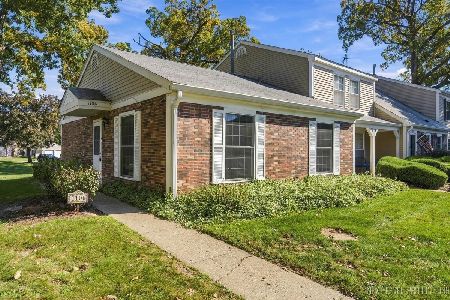
For Sale
$199,900
2 beds / 1.0 baths / 1,100 ft2
Condos/Townhomes / Built: 1978
33
1392 Prairie View Parkway, Cary, Illinois 60013
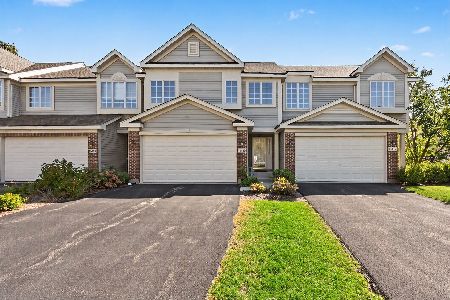
For Sale
$334,900
2 beds / 2.1 baths / 2,417 ft2
Condos/Townhomes / Built: 2006
6
Nearby Sold Comparables
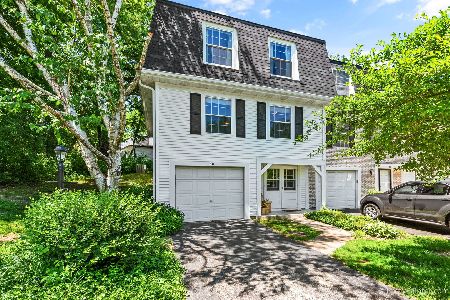

62 Hickory Lane, Cary, Illinois 60013
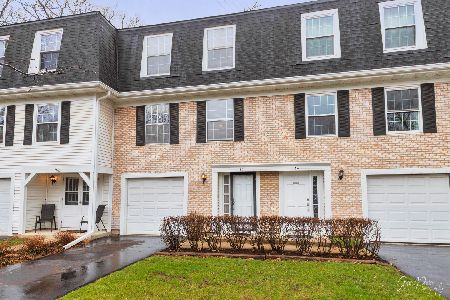
Sold
$160,000
2 beds / 1.1 baths / 1,710 ft2
Condos/Townhomes / Built: 1974
1693
26 Hickory Lane, Cary, Illinois 60013
Sold
$245,000
3 beds / 2.0 baths / 1,896 ft2
Condos/Townhomes / Built: 1974
919

Contact Agent
Listing Provided By
Coldwell Banker Real Estate Group
