

60 Rotterdam Drive, Antioch, Illinois 60002
Subdivision > Windmill Creek
Sorry, we are updating photos, please update this page in 15 minutes
$200,000
|
Sold
|
|
| Status: | Closed |
| Sqft: | 1,666 |
| Cost/Sqft: | $126 |
| Beds: | 3 |
| Baths: | 4 |
| Year Built: | 1999 |
| Property Taxes: | $6,359 |
| Days On Market: | 3898 |
| Lot Size: | 0,20 |
Description
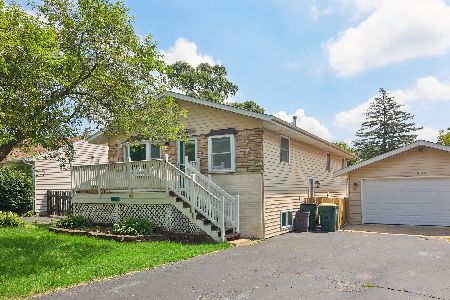
Beautiful and lovingly cared for home! Open Floor Plan on Main, with fireplace and great color palette. Large Master Suite with Vaulted Ceiling! Finished English Basement with Rec Room, Wet Bar, 4th bedroom space and bathroom. Yard is Professionally Landscaped including gorgeous patio. Backs to Nature Preserve Space. Close to downtown, shopping, train, parks, restaurants, schools, and more!
Property Specifics
| Single Family | |
| — | |
| Traditional | |
| 1999 | |
| Full, English | |
| Vinyl Siding | |
| Asphalt | |
| 2 STORY | |
| No | |
| 0.2 |
| Lake | |
| Windmill Creek | |
| 43 / Monthly | |
| Insurance, Other | |
| Public | |
| Public Sewer | |
| Central Air | |
| Natural Gas, Forced Air | |
| 09161010 | |
| 02091050090000 |
Nearby Schools
| NAME: | DISTRICT: | DISTANCE: | |
|---|---|---|---|
|
Grade School
Hillcrest Elementary School |
34 | — | |
|
Middle School
Antioch Upper Grade School |
34 | Not in DB | |
|
High School
Antioch Community High School |
117 | Not in DB | |
|
Alternate Elementary School
Antioch Elementary School |
— | Not in DB | |
Property History
| DATE: | EVENT: | PRICE: | SOURCE: |
|---|---|---|---|
| 30 Jun, 2016 | Sold | $200,000 | MRED MLS |
| 28 Apr, 2016 | Under contract | $210,000 | MRED MLS |
| 9 Mar, 2016 | Listed for sale | $210,000 | MRED MLS |
Sorry, we are updating photos, please update this page in 15 minutes
Room Specifics
All Bedroom Info:
Total Bedrooms: 4
Bedrooms Above Ground: 3
Bedrooms Below Ground: 1
Total Bedrooms: 4
Bedrooms Above Ground: 3
Bedrooms Below Ground: 1
Second Bedroom Info:
Dimensions: —
Location: —Dimensions: —
Floor Type: Carpet
Third Bedroom Info:
Dimensions: —
Location: —Dimensions: —
Floor Type: Carpet
Fourth Bedroom Info:
Dimensions: —
Location: —Dimensions: —
Floor Type: Carpet
Bathroom Info:
Full Bathrooms: 4
Partial Bathrooms: 2Full Bathrooms: 4
Bathroom Amenities: Soaking Tub
Bathroom in Basement: 1
Kitchen Info:
Dimensions: —
Location: —Dimensions: —
Floor Type: Ceramic Tile
Features: Eating Area-Table Space, Island, Pantry-Closet
Laundry Room Info:
Dimensions: —
Location: —Dimensions: —
Floor Type: Ceramic Tile
Living Room Info:
Dimensions: —
Location: —Dimensions: —
Floor Type: Hardwood
Family Room Info:
Dimensions: —
Location: —Dimensions: —
Floor Type: Carpet
Additional Rooms Info:
Rooms: Eating Area, Recreation Room
Basement: Full, EnglishRooms: Eating Area, Recreation Room
Other Specifics
| 2 | |
| Concrete Perimeter | |
| Garage | |
| — | |
| — | |
| — | |
| Deck, Patio | |
| Nature Preserve Adjacent, Landscaped | |
| 70X127X66X126 | |
| Full | |
| Full | |
| Vaulted/Cathedral Ceilings, Bar-Wet, First Floor Laundry | |
| Range, Microwave, Dishwasher, Refrigerator, Bar Fridge | |
| Not in DB | |
| Sidewalks, Street Lights, Street Paved | |
| — | |
| Gas Log |
Tax History
| Year | Property Taxes |
|---|---|
| 2016 | $6,359 |
Contact Agent
Nearby Similar Homes
45 Van Dyke Drive, Antioch, Illinois 60002
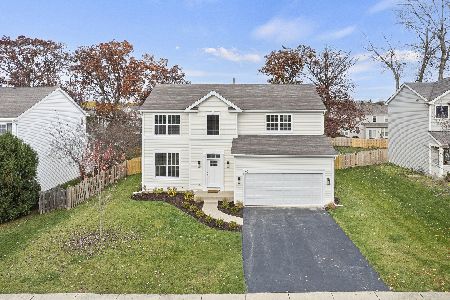
For Sale
$484,000
4 beds / 2.1 baths / 2,324 ft2
Single Family / Built: 2000
4
613 Garys Drive, Antioch, Illinois 60002
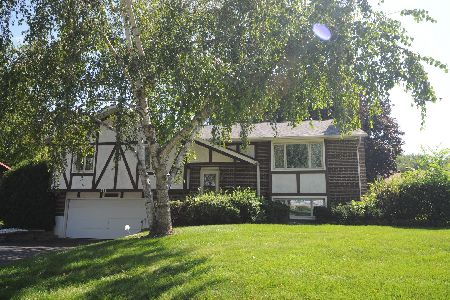
For Sale
$349,900
3 beds / 2.0 baths / 2,128 ft2
Single Family / Built: 1974
50
42357 Center Street, Antioch, Illinois 60002
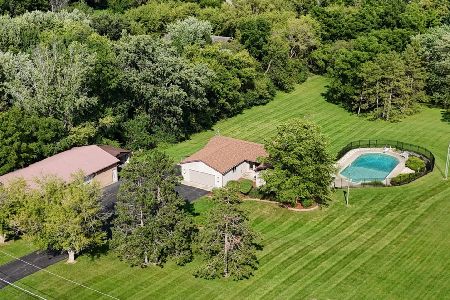
For Sale
$475,000
3 beds / 2.1 baths / 2,232 ft2
Single Family / Built: 1983
68
167 Tree Line, Antioch, Illinois 60002
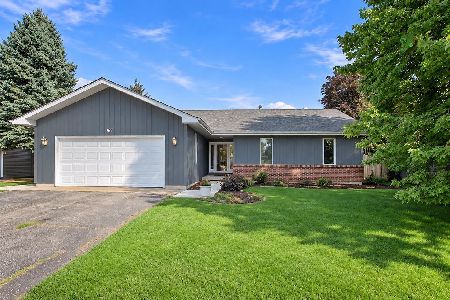
For Sale
$339,900
3 beds / 2.0 baths / 1,647 ft2
Single Family / Built: 1991
15
327 Oakwood Drive, Antioch, Illinois 60002
For Sale
$337,000
3 beds / 2.0 baths / 1,128 ft2
Single Family / Built: 1974
125
Nearby Sold Comparables
68 Rotterdam Drive, Antioch, Illinois 60002

Sold
$289,900
3 beds / 2.1 baths / 2,592 ft2
Single Family / Built: 2000
1944
46 Rotterdam Drive, Antioch, Illinois 60002

Sold
$229,900
4 beds / 2.1 baths / 2,440 ft2
Single Family / Built: 1999
3821
80 Rotterdam Drive, Antioch, Illinois 60002
Sold
$174,900
4 beds / 2.1 baths / 0 ft2
Single Family / Built: 1999
4257
86 Rotterdam Drive, Antioch, Illinois 60002
Sold
$162,000
3 beds / 2.1 baths / 1,860 ft2
Single Family / Built: 2000
4921
Contact Agent
Listing Provided By
Baird & Warner
