

600 B Firth Court, Frankfort, Illinois 60423
Subdivision > Prestwick
Sorry, we are updating photos, please update this page in 15 minutes
$370,000
|
Sold
|
|
| Status: | Closed |
| Sqft: | 3,216 |
| Cost/Sqft: | $119 |
| Beds: | 3 |
| Baths: | 3 |
| Year Built: | 1972 |
| Property Taxes: | $8,803 |
| Days On Market: | 4549 |
| Lot Size: | 0,75 |
Description
FABULOUS OPPORTUNITY & PRICE FOR NEARLY ONE ACRE OF BEAUTIFUL! TRUE RANCH WITH GORGEOUS WOODED VIEWS SET BACK ON A CUL-DE-SAC UNIQUE,SPACIOUS,IMMACULATE&METICULOUS.UPDATED KITCHEN WITH SUB-ZERO,DACOR,BOSCH,GRANITE,HARDWOOD.FABULOUS FAMILY ROOM W/VIEWS OF COURTYARD&WOODS,OFFICE/DEN,(2 NEW FURN/AC),GARAGE DOOR,PROGRAMMED LIGHTING SYSTEM,SEC. SYS,INSTANT HOT WATER SYS. BURB PRIVACY,YET CLOSE TO THE CITY.GORGEOUS LOT!
Property Specifics
| Single Family | |
| — | |
| Ranch | |
| 1972 | |
| Partial | |
| Brick | |
| — | |
| — | |
| No | |
| 0.75 |
| Will | |
| Prestwick | |
| 0 / Not Applicable | |
| None | |
| Public | |
| Public Sewer | |
| — | |
| Natural Gas, Sep Heating Systems - 2+ | |
| 08614867 | |
| 1909262050030000 |
Nearby Schools
| NAME: | DISTRICT: | DISTANCE: | |
|---|---|---|---|
|
High School
Lincoln-way East High School |
210 | Not in DB | |
Property History
| DATE: | EVENT: | PRICE: | SOURCE: |
|---|---|---|---|
| 27 Jun, 2014 | Sold | $370,000 | MRED MLS |
| 22 May, 2014 | Under contract | $384,000 | MRED MLS |
| 14 May, 2014 | Listed for sale | $384,000 | MRED MLS |
Sorry, we are updating photos, please update this page in 15 minutes
Room Specifics
All Bedroom Info:
Total Bedrooms: 3
Bedrooms Above Ground: 3
Bedrooms Below Ground: 0
Total Bedrooms: 3
Bedrooms Above Ground: 3
Bedrooms Below Ground: 0
Second Bedroom Info:
Dimensions: —
Location: —Dimensions: —
Floor Type: Carpet
Third Bedroom Info:
Dimensions: —
Location: —Dimensions: —
Floor Type: Carpet
Bathroom Info:
Full Bathrooms: 3
Partial Bathrooms: 1Full Bathrooms: 3
Bathroom Amenities: Separate Shower, Double Sink
Bathroom in Basement: 0
Dining Room Info:
Dimensions: —
Location: —Dimensions: —
Floor Type: Carpet
Kitchen Info:
Dimensions: —
Location: —Dimensions: —
Floor Type: Hardwood
Features: Eating Area-Table Space, Island, Pantry-Butler, Pantry-Walk-in
Living Room Info:
Dimensions: —
Location: —Dimensions: —
Floor Type: Carpet
Family Room Info:
Dimensions: —
Location: —Dimensions: —
Floor Type: Carpet
Additional Rooms Info:
Rooms: Foyer, Pantry, Study
Basement: PartialRooms: Foyer, Pantry, Study
Other Specifics
| 2.5 | |
| — | |
| Garage | |
| — | |
| — | |
| — | |
| Patio, Storms/Screens | |
| Cul-De-Sac, Landscaped, Wooded | |
| 32,670 | |
| — | |
| Full | |
| Vaulted/Cathedral Ceilings, Hardwood Floors, First Floor Bedroom, First Floor Laundry, First Floor Full Bath | |
| Range, Microwave, Dishwasher, High End Refrigerator, Washer, Dryer, Disposal | |
| Not in DB | |
| — | |
| — | |
| — |
Tax History
| Year | Property Taxes |
|---|---|
| 2014 | $8,803 |
Contact Agent
Nearby Similar Homes
8060 Woodvale Road, Frankfort, Illinois 60423
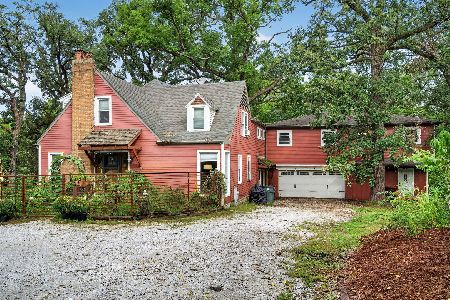
For Sale
$549,900
5 beds / 3.0 baths / 2,440 ft2
Single Family / Built: 1947
19
Nearby Sold Comparables

599 Firth Court, Frankfort, Illinois 60423
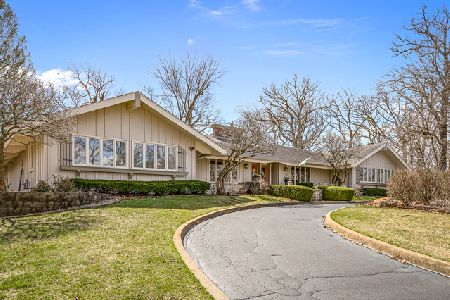
Sold
$484,900
4 beds / 4.1 baths / 4,350 ft2
Single Family / Built: 1973
2370
Contact Agent
Listing Provided By
RE/MAX All Properties
