

600 Ironwood Drive, Mount Prospect, Illinois 60056
Sorry, we are updating photos, please update this page in 15 minutes
$280,000
|
Sold
|
|
| Status: | Closed |
| Sqft: | 1,180 |
| Cost/Sqft: | $242 |
| Beds: | 3 |
| Baths: | 2 |
| Year Built: | 1961 |
| Property Taxes: | $6,491 |
| Days On Market: | 3106 |
| Lot Size: | 0,00 |
Description
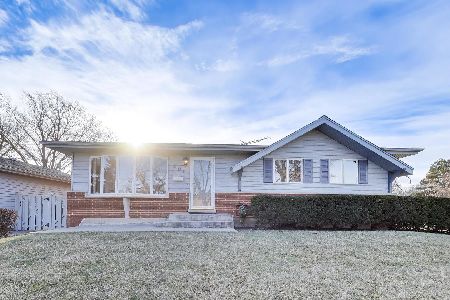
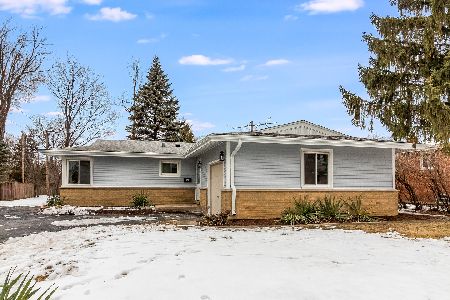
Newly remodeled ranch! Hersey High School! Modern kitchen with new gray cabinets, quartz counters and subway tile back splash and ceiling fan. Gorgeous hardwood throughout. Beautiful new bathrooms. Master bedroom half bath. Loads of light. House is set back from the street and sits on high ground. Lower level features new flooring and paint. New washer/dryer. 4th bedroom currently being used as a workout room. Extra wide driveway. Two-car garage. Back yard with patio and bonus large side yard for recreation. Main level is newly painted. Close to everything. This one won't last!
Property Specifics
| Single Family | |
| — | |
| Ranch | |
| 1961 | |
| Full | |
| Vinyl Siding, Brick | |
| — | |
| — | |
| No | |
| — |
| Cook | |
| — | |
| 0 / Not Applicable | |
| None | |
| Lake Michigan, Public | |
| Public Sewer | |
| Central Air | |
| Natural Gas, Forced Air | |
| 09944019 | |
| 03263100030000 |
Property History
| DATE: | EVENT: | PRICE: | SOURCE: |
|---|---|---|---|
| 17 Mar, 2008 | Sold | $239,000 | MRED MLS |
| 26 Feb, 2008 | Under contract | $239,900 | MRED MLS |
| — | Last price change | $252,500 | MRED MLS |
| 31 Oct, 2007 | Listed for sale | $279,900 | MRED MLS |
| 1 Jul, 2014 | Sold | $230,000 | MRED MLS |
| 22 May, 2014 | Under contract | $249,000 | MRED MLS |
| 23 Jan, 2014 | Listed for sale | $249,000 | MRED MLS |
| 12 Jul, 2018 | Sold | $280,000 | MRED MLS |
| 26 May, 2018 | Under contract | $285,000 | MRED MLS |
| 10 May, 2018 | Listed for sale | $285,000 | MRED MLS |
Sorry, we are updating photos, please update this page in 15 minutes
Room Specifics
All Bedroom Info:
Total Bedrooms: 4
Bedrooms Above Ground: 3
Bedrooms Below Ground: 1
Total Bedrooms: 4
Bedrooms Above Ground: 3
Bedrooms Below Ground: 1
Second Bedroom Info:
Dimensions: —
Location: —Dimensions: —
Floor Type: Hardwood
Third Bedroom Info:
Dimensions: —
Location: —Dimensions: —
Floor Type: Hardwood
Fourth Bedroom Info:
Dimensions: —
Location: —Dimensions: —
Floor Type: Carpet
Bathroom Info:
Full Bathrooms: 2
Partial Bathrooms: 1Full Bathrooms: 2
Bathroom Amenities: Soaking Tub
Bathroom in Basement: 0
Dining Room Info:
Dimensions: —
Location: —Dimensions: —
Floor Type: Hardwood
Kitchen Info:
Dimensions: —
Location: —Dimensions: —
Floor Type: Wood Laminate
Features: Eating Area-Table Space
Laundry Room Info:
Dimensions: —
Location: —Dimensions: —
Floor Type: Vinyl
Living Room Info:
Dimensions: —
Location: —Dimensions: —
Floor Type: Hardwood
Additional Rooms Info:
Rooms: Recreation Room
Basement: FullRooms: Recreation Room
Other Specifics
| 2 | |
| — | |
| Garage | |
| — | |
| — | |
| — | |
| — | |
| — | |
| 90X120 | |
| — | |
| Half | |
| Hardwood Floors, Wood Laminate Floors, First Floor Bedroom, First Floor Full Bath | |
| Range, Dishwasher, Refrigerator, Washer, Dryer | |
| Not in DB | |
| — | |
| — | |
| — |
Tax History
| Year | Property Taxes |
|---|---|
| 2008 | $4,444 |
| 2014 | $6,418 |
| 2018 | $6,491 |
Contact Agent
Nearby Similar Homes
801 Greenwood Drive, Mount Prospect, Illinois 60056

For Sale
$475,000
3 beds / 2.0 baths / 1,156 ft2
Single Family / Built: 1961
20
513 Highland Avenue, Mount Prospect, Illinois 60056

For Sale
$399,900
3 beds / 1.1 baths / 1,206 ft2
Single Family / Built: 1959
54
Nearby Sold Comparables
600 Ironwood Drive, Mount Prospect, Illinois 60056

Sold
$239,900
3 beds / 2.0 baths / 1,180 ft2
Single Family / Built: 1960
6950
600 Ironwood Drive, Mount Prospect, Illinois 60056
Sold
$249,000
3 beds / 2.0 baths / 1,180 ft2
Single Family / Built: 1960
4674
903 Wheeling Road, Mount Prospect, Illinois 60056
Sold
$194,900
3 beds / 1.1 baths / 1,180 ft2
Single Family / Built: 1962
5306
601 Hackberry Lane, Mount Prospect, Illinois 60056
Sold
$399,900
3 beds / 2.1 baths / 1,180 ft2
Single Family / Built: 1961
299
606 Ironwood Drive, Mount Prospect, Illinois 60056
Sold
$259,900
3 beds / 1.1 baths / 1,180 ft2
Single Family / Built: 1961
4207
Contact Agent
Listing Provided By
Redfin Corporation
