

602 Hackberry Lane, Mount Prospect, Illinois 60056


$315,000
|
Sold
|
|
| Status: | Closed |
| Sqft: | 1,407 |
| Cost/Sqft: | $224 |
| Beds: | 3 |
| Baths: | 2 |
| Year Built: | 1962 |
| Property Taxes: | $8,585 |
| Days On Market: | 2405 |
| Lot Size: | 0,20 |
Description
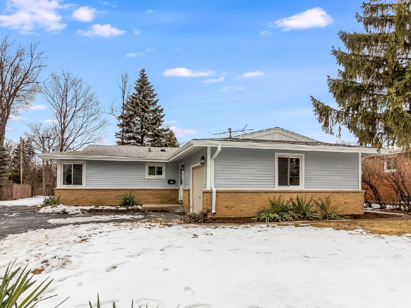
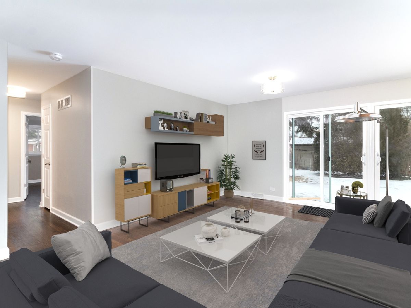
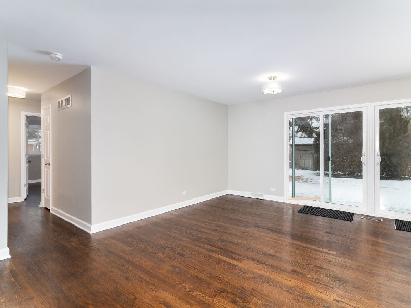
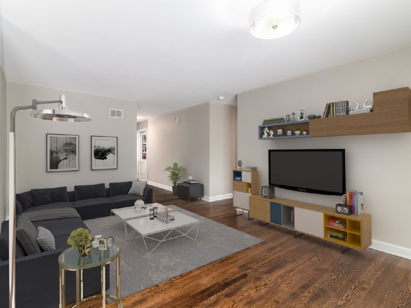
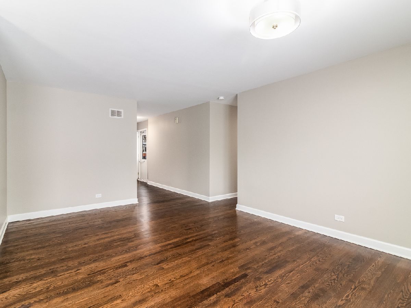
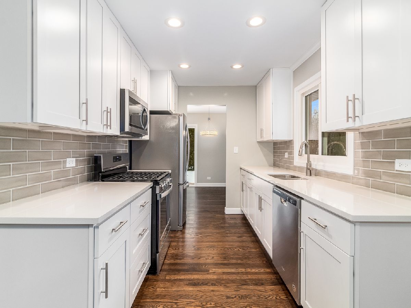
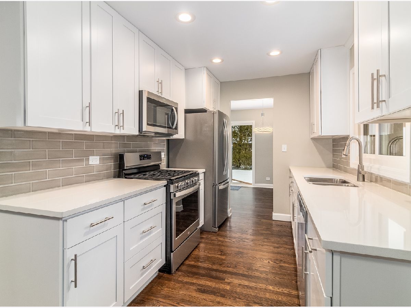
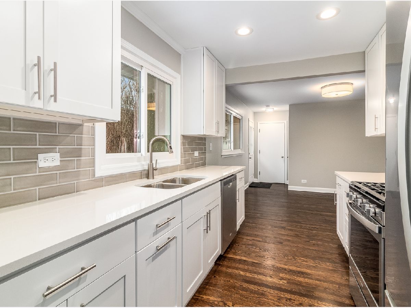
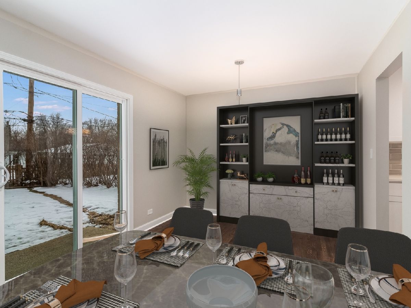
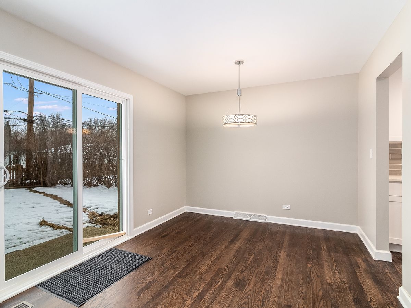
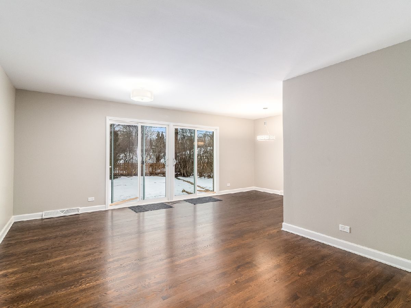
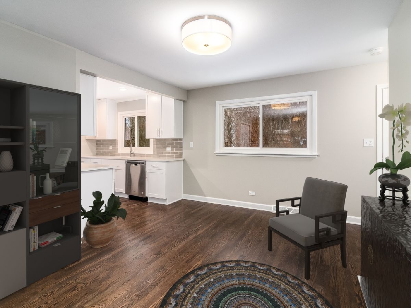
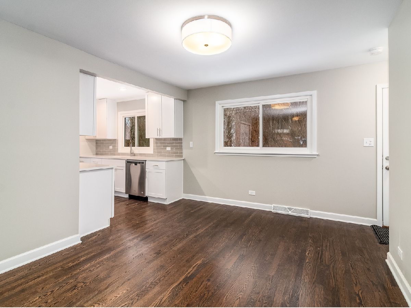
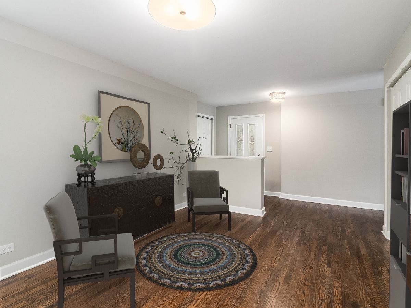
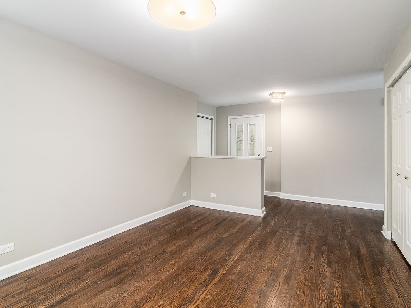
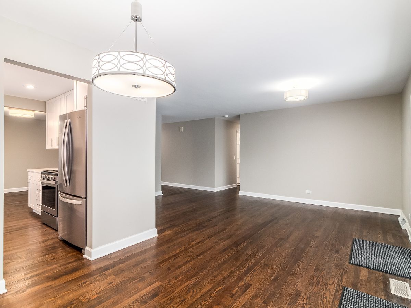
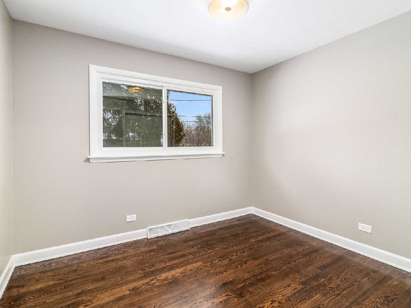
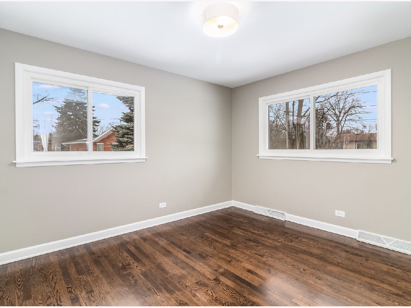
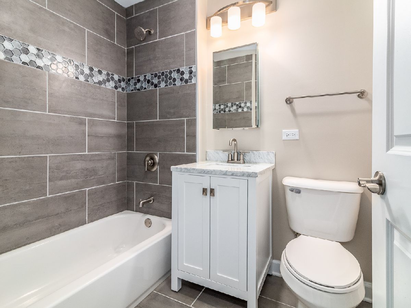
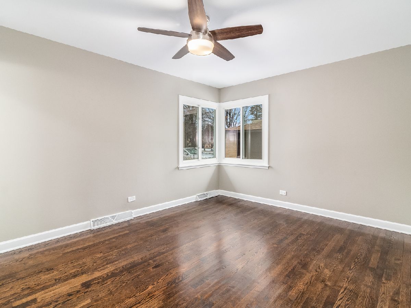
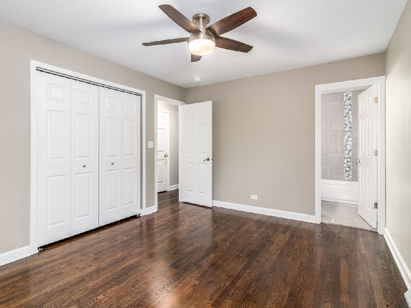
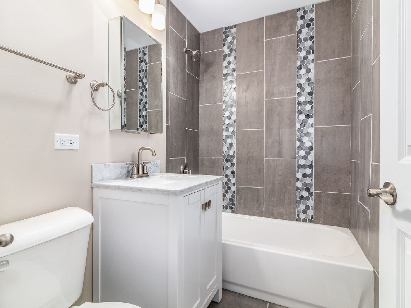
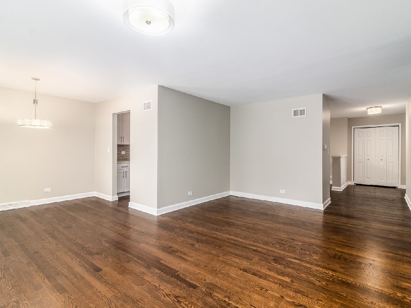
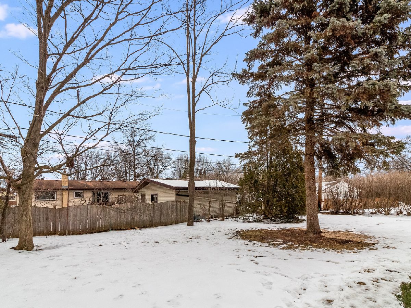
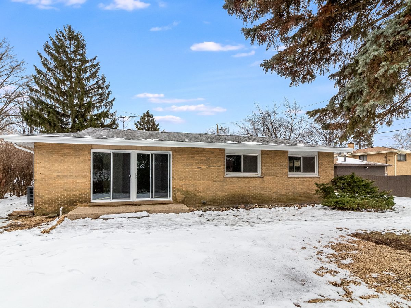
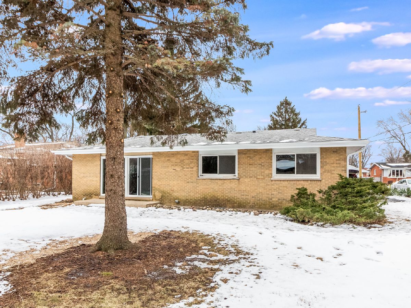
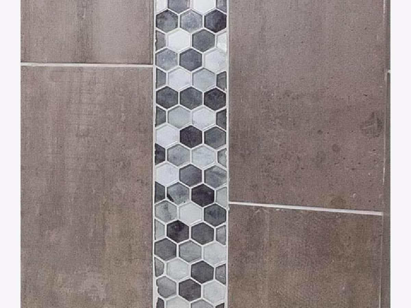
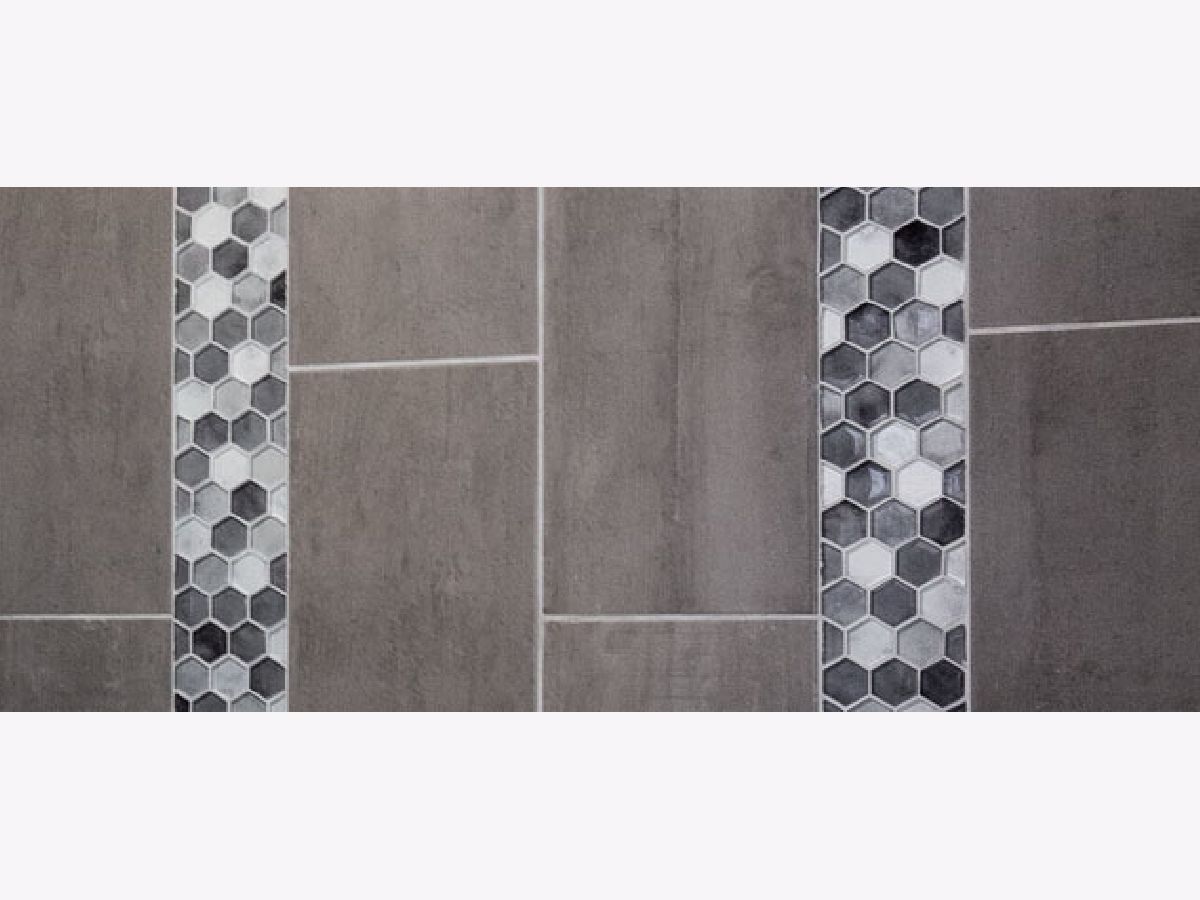
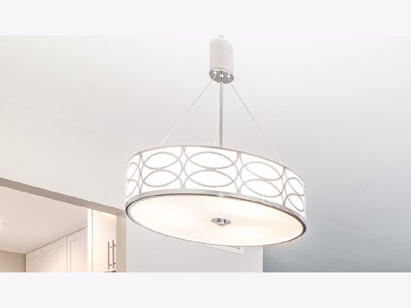
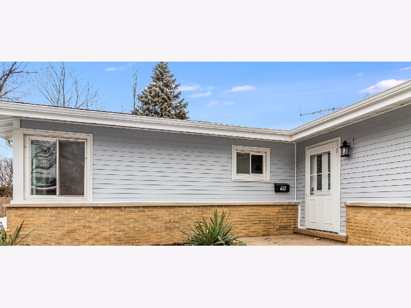
Like new 3 bed, 2 bath ranch home with full basement and top rated schools. Hardwood flooring throughout the main level including the foyer, living room, family room, dining area, all three bedrooms and into the completely updated kitchen with new cabinets, ss appliances, quartz counters, large pantry and subway tiled backsplash. Sizable onsuite bath is totally remodeled as is the hallway bath - both with new vanities, new flooring and custom tiled showers. The full basement with laundry area can be finished for additional living space or used for storage. Newer roof, new siding, freshly landscaped, newer tankless hwh, new lighting, flooring and painting throughout. Attached garage and large yard. Excellent location near everything. Seller will issue a credit for the driveway as it was too late in the season to address.
Property Specifics
| Single Family | |
| — | |
| — | |
| 1962 | |
| Full | |
| Brick | |
| — | |
| RANCH | |
| No | |
| 0.2 |
| Cook | |
| Brickman Manor | |
| 0 / Not Applicable | |
| None | |
| Lake Michigan | |
| Sewer-Storm | |
| Central Air | |
| Natural Gas | |
| 10687462 | |
| 03263090140000 |
Nearby Schools
| NAME: | DISTRICT: | DISTANCE: | |
|---|---|---|---|
|
High School
John Hersey High School |
214 | Not in DB | |
Property History
| DATE: | EVENT: | PRICE: | SOURCE: |
|---|---|---|---|
| 28 May, 2019 | Sold | $199,500 | MRED MLS |
| 21 Apr, 2019 | Under contract | $284,900 | MRED MLS |
| 30 Mar, 2019 | Listed for sale | $284,900 | MRED MLS |
| 23 Jun, 2020 | Sold | $315,000 | MRED MLS |
| 26 Apr, 2020 | Under contract | $315,000 | MRED MLS |
| — | Last price change | $319,000 | MRED MLS |
| 10 Apr, 2020 | Listed for sale | $319,000 | MRED MLS |
Some photos of this home have been virtually staged.
Room Specifics
Total Bedrooms: 3
Bedrooms Above Ground: 3
Bedrooms Below Ground: 0
Dimensions: —
Floor Type: Hardwood
Dimensions: —
Floor Type: Hardwood
Full Bathrooms: 2
Bathroom Amenities: —
Bathroom in Basement: 0
Dimensions: —
Floor Type: Hardwood
Dimensions: —
Floor Type: Hardwood
Features: Galley
Dimensions: —
Floor Type: Hardwood
Dimensions: —
Floor Type: Hardwood
Rooms: No additional rooms
Other Specifics
| 1 | |
| — | |
| Garage | |
| — | |
| — | |
| — | |
| Patio | |
| — | |
| 60X130X82X135 | |
| Full | |
| Full | |
| Hardwood Floors, First Floor Bedroom, First Floor Full Bath | |
| Range, Microwave, Dishwasher, Refrigerator, Washer, Dryer | |
| Not in DB | |
| — | |
| — | |
| — |
Tax History
| Year | Property Taxes |
|---|---|
| 2019 | $4,865 |
| 2020 | $8,585 |
Contact Agent
Nearby Similar Homes
Nearby Sold Comparables

Contact Agent
Listing Provided By
Keller Williams Momentum
