

600 Lewis Street, Bourbonnais, Illinois 60914
Sorry, we are updating photos, please update this page in 15 minutes
$195,000
|
Sold
|
|
| Status: | Closed |
| Sqft: | 2,912 |
| Cost/Sqft: | $65 |
| Beds: | 3 |
| Baths: | 3 |
| Year Built: | 2005 |
| Property Taxes: | $4,353 |
| Days On Market: | 3826 |
| Lot Size: | 0,00 |
Description
Adorable 2900 Sq Ft Home on Corner Lot! Bright Open Floor Plan Concept with Main Floor 14x10 Mud Room-18x22 Recreation Room on 2nd Level Perfect for Office or Game Room-Master Suite Features a Huge Walk-In Closet, Double Vanity, Soaking Tub & Separate Shower-Full Basement Roughed-In for Bath-Kitchen Features Hard Wood Flooring, Ample Cabinetry and Stainless Appliances(all included)-Nice Curb Appeal with New Patio and Beautiful Landscaping-3 Walk-In Closets-Huge Linen Closet-Back-Up Sump Pump-Many Upgrades-Furniture Can be Purchased As Well-Call Today!
Property Specifics
| Single Family | |
| — | |
| — | |
| 2005 | |
| Full | |
| Vinyl Siding | |
| — | |
| — | |
| No | |
| — |
| Kankakee | |
| — | |
| 0 / Not Applicable | |
| None | |
| Public | |
| Public Sewer | |
| Central Air | |
| Natural Gas | |
| 09214608 | |
| 17090730109700 |
Property History
| DATE: | EVENT: | PRICE: | SOURCE: |
|---|---|---|---|
| 15 Jun, 2016 | Sold | $195,000 | MRED MLS |
| 5 May, 2016 | Under contract | $189,900 | MRED MLS |
| 3 May, 2016 | Listed for sale | $189,900 | MRED MLS |
| 25 Nov, 2024 | Sold | $353,145 | MRED MLS |
| 15 Oct, 2024 | Under contract | $350,000 | MRED MLS |
| 8 Aug, 2024 | Listed for sale | $350,000 | MRED MLS |
Sorry, we are updating photos, please update this page in 15 minutes
Room Specifics
All Bedroom Info:
Total Bedrooms: 3
Bedrooms Above Ground: 3
Bedrooms Below Ground: 0
Total Bedrooms: 3
Bedrooms Above Ground: 3
Bedrooms Below Ground: 0
Second Bedroom Info:
Dimensions: —
Location: —Dimensions: —
Floor Type: Carpet
Third Bedroom Info:
Dimensions: —
Location: —Dimensions: —
Floor Type: Carpet
Bathroom Info:
Full Bathrooms: 3
Partial Bathrooms: 1Full Bathrooms: 3
Bathroom Amenities: Separate Shower, Double Sink, Soaking Tub
Bathroom in Basement: 0
Kitchen Info:
Dimensions: —
Location: —Dimensions: —
Floor Type: Hardwood
Living Room Info:
Dimensions: —
Location: —Dimensions: —
Floor Type: Hardwood
Family Room Info:
Dimensions: —
Location: —Dimensions: —
Floor Type: Hardwood
Additional Rooms Info:
Rooms: Mud Room, Recreation Room
Basement: FullRooms: Mud Room, Recreation Room
Other Specifics
| 2 | |
| — | |
| Garage | |
| — | |
| — | |
| — | |
| — | |
| — | |
| 115 X 130X 117 X 130 | |
| — | |
| Full | |
| Hardwood Floors | |
| Double Oven, Microwave, Dishwasher, Refrigerator, Washer, Dryer, Disposal | |
| Not in DB | |
| — | |
| — | |
| — |
Tax History
| Year | Property Taxes |
|---|---|
| 2016 | $4,353 |
| 2024 | $6,810 |
Contact Agent
Nearby Similar Homes
1670 Eagle Bluff Drive, Bourbonnais, Illinois 60914

For Sale
$409,900
4 beds / 2.1 baths / 2,405 ft2
Single Family / Built: 2018
44
501 Highpoint Circle, Bourbonnais, Illinois 60914
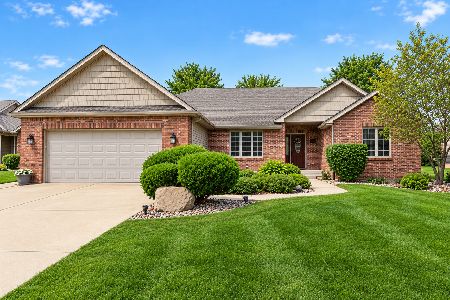
For Sale
$395,000
3 beds / 2.0 baths / 1,948 ft2
Single Family / Built: 2006
23


799 Revere Street, Bourbonnais, Illinois 60914
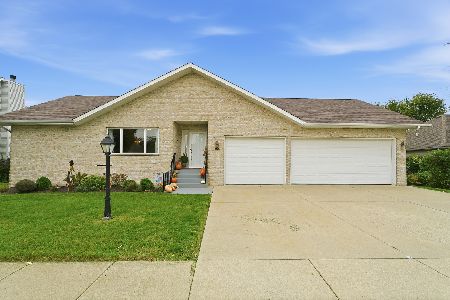
For Sale
$359,000
4 beds / 2.0 baths / 2,042 ft2
Single Family / Built: 1998
5
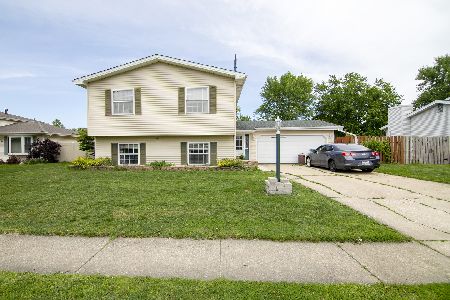
Nearby Sold Comparables
600 Lewis Street, Bourbonnais, Illinois 60914

Sold
$350,000
3 beds / 2.1 baths / 2,912 ft2
Single Family / Built: 2005
807
Lot 119/ Lewis Drive, Bourbonnais, Illinois 60914

Sold
$275,900
3 beds / 2.0 baths / 1,725 ft2
Single Family / Built: 2020
2475
1580 Eagle Bluff Drive, Bourbonnais, Illinois 60914
Sold
$193,500
3 beds / 2.0 baths / 1,625 ft2
Single Family / Built: 2014
4771
620 Lewis Drive, Bourbonnais, Illinois 60914
Sold
$275,900
3 beds / 2.0 baths / 1,725 ft2
Single Family / Built: 2020
2475
1600 Eagle Bluff Drive, Bourbonnais, Illinois 60914
Sold
$204,900
3 beds / 2.0 baths / 1,560 ft2
Single Family / Built: 2010
2703
Contact Agent
Listing Provided By
McColly Bennett Real Estate
