

600 Lynchburg Court, Naperville, Illinois 60540
Subdivision > Rock Ridge
Sorry, we are updating photos, please update this page in 15 minutes
$570,000
|
Sold
|
|
| Status: | Closed |
| Sqft: | 3,891 |
| Cost/Sqft: | $161 |
| Beds: | 4 |
| Baths: | 4 |
| Year Built: | 1986 |
| Property Taxes: | $14,544 |
| Days On Market: | 4589 |
| Lot Size: | 0,33 |
Description
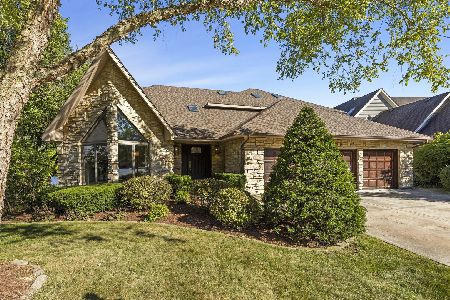
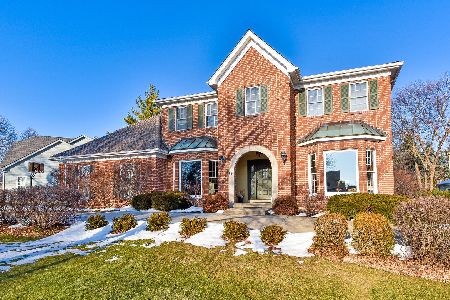
FINALLY! - SPACIOUS HOME on Naperville's North side w/ Incredible View! Rare 3 car garage. 2 story FR. Finished walk out basement w/ fireplace & full bath. Potential for in-law arrangement. Move in & never move again. **Note room sizes.** STUNNING water view from deck. 1st floor study & 2nd floor library. Zoned HVAC. Neutral. Cul de sac. 203 schools. Less than 10 mins to train, expressway & town. HOME WARRANTY
Property Specifics
| Single Family | |
| — | |
| Traditional | |
| 1986 | |
| Full | |
| Cedar | |
| Asphalt | |
| GERTEN BUILT | |
| Yes | |
| 0.33 |
| Du Page | |
| Rock Ridge | |
| 0 / Not Applicable | |
| None | |
| Lake Michigan | |
| Public Sewer | |
| Central Air | |
| Natural Gas, Forced Air | |
| 08582238 | |
| 0820215013 |
Nearby Schools
| NAME: | DISTRICT: | DISTANCE: | |
|---|---|---|---|
|
Grade School
Prairie Elementary School |
203 | — | |
|
Middle School
Washington Junior High School |
203 | Not in DB | |
|
High School
Naperville North High School |
203 | Not in DB | |
Property History
| DATE: | EVENT: | PRICE: | SOURCE: |
|---|---|---|---|
| 27 Jun, 2014 | Sold | $570,000 | MRED MLS |
| 3 Jun, 2014 | Under contract | $625,000 | MRED MLS |
| — | Last price change | $640,000 | MRED MLS |
| 10 Apr, 2014 | Listed for sale | $650,000 | MRED MLS |
Sorry, we are updating photos, please update this page in 15 minutes
Room Specifics
All Bedroom Info:
Total Bedrooms: 4
Bedrooms Above Ground: 4
Bedrooms Below Ground: 0
Total Bedrooms: 4
Bedrooms Above Ground: 4
Bedrooms Below Ground: 0
Bathroom Info:
Full Bathrooms: 4
Partial Bathrooms: 1Full Bathrooms: 4
Bathroom Amenities: Whirlpool, Separate Shower, Double Sink
Bathroom in Basement: 1
Dining Room Info:
Dimensions: —
Location: —Dimensions: —
Floor Type: Carpet
Kitchen Info:
Dimensions: —
Location: —Dimensions: —
Floor Type: Hardwood
Features: Eating Area-Breakfast Bar, Eating Area-Table Space, Island, Pantry-Closet
Laundry Room Info:
Dimensions: —
Location: —Dimensions: —
Floor Type: Vinyl
Living Room Info:
Dimensions: —
Location: —Dimensions: —
Floor Type: Carpet
Family Room Info:
Dimensions: —
Location: —Dimensions: —
Floor Type: Carpet
Additional Rooms Info:
Rooms: Great Room, Library, Recreation Room, Study, Storage
Basement: FullRooms: Great Room, Library, Recreation Room, Study, Storage
Other Specifics
| 3 | |
| Concrete Perimeter | |
| Garage, Space/s | |
| — | |
| — | |
| — | |
| Deck, Patio, Storms/Screens | |
| Corner Lot, Cul-De-Sac, Wetlands adjacent, Landscaped, Pond(s), Water View | |
| 81X89X136X39X139 | |
| — | |
| Full | |
| Vaulted/Cathedral Ceilings, In-Law Arrangement, First Floor Laundry | |
| Double Oven, Microwave, Dishwasher, Refrigerator, Washer, Dryer, Disposal | |
| Not in DB | |
| Sidewalks, Street Lights, Street Paved | |
| — | |
| Wood Burning, Gas Log, Gas Starter |
Tax History
| Year | Property Taxes |
|---|---|
| 2014 | $14,544 |
Contact Agent
Nearby Similar Homes
6510 Southbury Court, Lisle, Illinois 60532

For Sale
$525,000
4 beds / 2.1 baths / 2,732 ft2
Single Family / Built: 1977
43
1225 Edward Road, Naperville, Illinois 60540
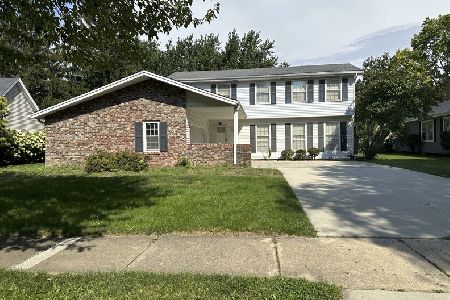
For Sale
$573,000
4 beds / 2.1 baths / 2,578 ft2
Single Family / Built: 1976
24
1136 Chateaugay Avenue, Naperville, Illinois 60540
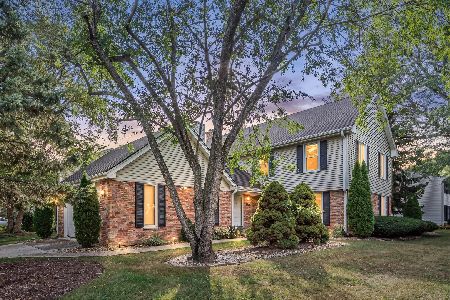
For Sale
$649,000
3 beds / 2.1 baths / 2,472 ft2
Single Family / Built: 1976
52
1208 Elizabeth Avenue, Naperville, Illinois 60540
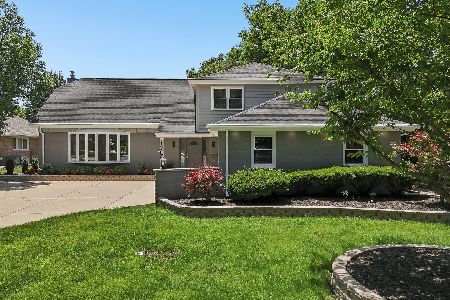
For Sale
$1,035,000
5 beds / 4.0 baths / 3,158 ft2
Single Family / Built: 1970
18
Nearby Sold Comparables


Contact Agent
Listing Provided By
john greene, Realtor
