

600 Rees Street, Hinckley, Illinois 60520
Sorry, we are updating photos, please update this page in 15 minutes
$192,900
|
Sold
|
|
| Status: | Closed |
| Sqft: | 0 |
| Cost/Sqft: | — |
| Beds: | 4 |
| Baths: | 3 |
| Year Built: | 1992 |
| Property Taxes: | $6,391 |
| Days On Market: | 4389 |
| Lot Size: | 0,00 |
Description
WOW! Superb 4 bed 2.1 bath with gleaming hardwood floors in the Kitchen, Liv Room & Sep. Din Room. Get cozy this winter w/ charming brick fp w/gas start - enjoy countryside views thru french doors that open to deck w/built-in gas grill. Open kitchen w/ all appl & granite counters. Master Suite retreat features french doors opening to private porch. Partially finished bsmt, 2nd Flr Lndry, invisible fence! A Must SEE!
Property Specifics
| Single Family | |
| — | |
| — | |
| 1992 | |
| Full | |
| Cedar | |
| Asphalt | |
| — | |
| No | |
| — |
| De Kalb | |
| — | |
| 0 / Not Applicable | |
| None | |
| Public | |
| Public Sewer | |
| Central Air | |
| Natural Gas, Forced Air | |
| 08772864 | |
| 1514201007 |
Nearby Schools
| NAME: | DISTRICT: | DISTANCE: | |
|---|---|---|---|
|
Grade School
Hinckley Elementary School |
429 | — | |
|
Middle School
Big Rock Elementary School |
429 | Not in DB | |
|
High School
Hinckley-big Rock High School |
429 | Not in DB | |
Property History
| DATE: | EVENT: | PRICE: | SOURCE: |
|---|---|---|---|
| 20 Feb, 2015 | Sold | $192,900 | MRED MLS |
| 7 Jan, 2015 | Under contract | $195,900 | MRED MLS |
| 10 Nov, 2014 | Listed for sale | $195,900 | MRED MLS |
| 18 May, 2018 | Sold | $235,000 | MRED MLS |
| 24 Mar, 2018 | Under contract | $240,000 | MRED MLS |
| — | Last price change | $250,000 | MRED MLS |
| 7 Mar, 2018 | Listed for sale | $250,000 | MRED MLS |
Sorry, we are updating photos, please update this page in 15 minutes
Room Specifics
All Bedroom Info:
Total Bedrooms: 4
Bedrooms Above Ground: 4
Bedrooms Below Ground: 0
Total Bedrooms: 4
Bedrooms Above Ground: 4
Bedrooms Below Ground: 0
Second Bedroom Info:
Dimensions: —
Location: —Dimensions: —
Floor Type: Carpet
Third Bedroom Info:
Dimensions: —
Location: —Dimensions: —
Floor Type: Carpet
Fourth Bedroom Info:
Dimensions: —
Location: —Dimensions: —
Floor Type: Carpet
Bathroom Info:
Full Bathrooms: 3
Partial Bathrooms: 1Full Bathrooms: 3
Bathroom Amenities: Separate Shower, Double Sink
Bathroom in Basement: 0
Dining Room Info:
Dimensions: —
Location: —Dimensions: —
Floor Type: Hardwood
Kitchen Info:
Dimensions: —
Location: —Dimensions: —
Floor Type: Hardwood
Features: Eating Area-Table Space, Pantry-Closet
Living Room Info:
Dimensions: —
Location: —Dimensions: —
Floor Type: Hardwood
Family Room Info:
Dimensions: —
Location: —Dimensions: —
Floor Type: Carpet
Additional Rooms Info:
Rooms: No additional rooms
Basement: FullRooms: No additional rooms
Other Specifics
| 2 | |
| Concrete Perimeter | |
| Garage | |
| — | |
| — | |
| — | |
| Balcony, Deck, Porch, Storms/Screens | |
| Corner Lot | |
| 100X144 | |
| Unfinished | |
| Full | |
| Hardwood Floors, Second Floor Laundry | |
| Range, Dishwasher, Refrigerator, Washer, Dryer, Disposal | |
| Not in DB | |
| Sidewalks, Street Lights, Street Paved | |
| — | |
| Wood Burning, Attached Fireplace Doors/Screen, Gas Starter |
Tax History
| Year | Property Taxes |
|---|---|
| 2015 | $6,391 |
| 2018 | $6,754 |
Contact Agent
Nearby Similar Homes
330 Harvest Avenue, Hinckley, Illinois 60520
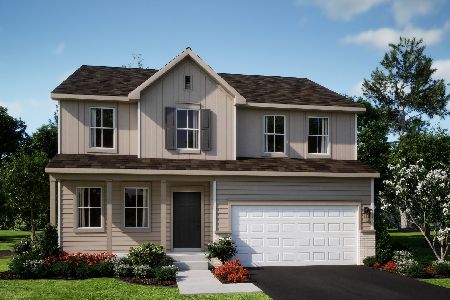
For Sale
$414,340
4 beds / 2.1 baths / 2,631 ft2
Single Family / Built: 2026
134
560 N Oak Street, Hinckley, Illinois 60520

For Sale
$439,900
3 beds / 2.0 baths / 1,537 ft2
Single Family / Built: 2019
35
520 N. Oak Street, Hinckley, Illinois 60520

For Sale
$389,155
3 beds / 2.0 baths / 1,866 ft2
Single Family / Built: 2026
217
156 Walnut Street, Hinckley, Illinois 60520
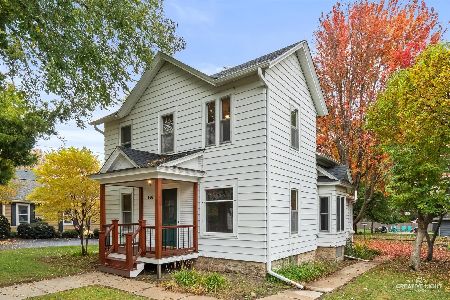
For Sale
$249,500
4 beds / 1.1 baths / 1,496 ft2
Single Family / Built: 1920
13
Nearby Sold Comparables
600 Rees Street, Hinckley, Illinois 60520

Sold
$240,000
4 beds / 2.1 baths / 2,342 ft2
Single Family / Built: 1992
3176
620 Rees Street, Hinckley, Illinois 60520
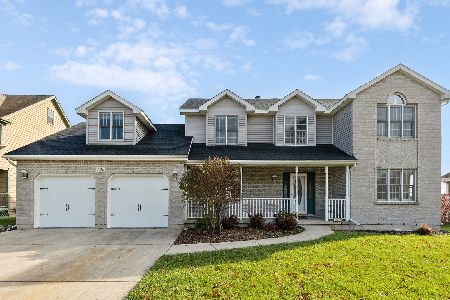
Sold
$394,500
3 beds / 2.1 baths / 3,310 ft2
Single Family / Built: 1993
729
601 Rees Street, Hinckley, Illinois 60520
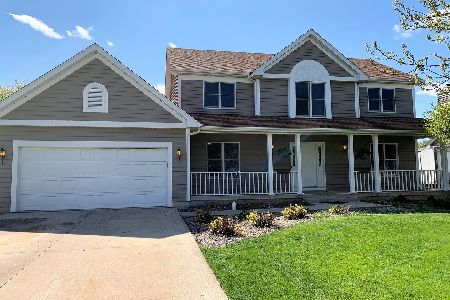
Sold
$244,000
3 beds / 2.1 baths / 0 ft2
Single Family / Built: 1997
2384
550 Rees Street, Hinckley, Illinois 60520
Sold
$167,900
3 beds / 2.0 baths / 1,771 ft2
Single Family / Built: 1998
4856
631 Rees Street, Hinckley, Illinois 60520
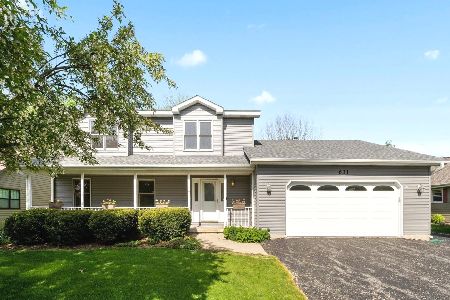
Sold
$332,500
3 beds / 2.1 baths / 2,336 ft2
Single Family / Built: 1994
1283
530 Rees Street, Hinckley, Illinois 60520
Sold
$237,500
3 beds / 2.0 baths / 2,160 ft2
Single Family / Built: 1996
3867
Contact Agent
Listing Provided By
RE/MAX Professionals Select
