

6005 Saddle Ridge, Johnsburg, Illinois 60050
Subdivision > North Prairie Trails
Sorry, we are updating photos, please update this page in 15 minutes
$362,500
|
Sold
|
|
| Status: | Closed |
| Sqft: | 3,300 |
| Cost/Sqft: | $115 |
| Beds: | 3 |
| Baths: | 3 |
| Year Built: | 2005 |
| Property Taxes: | $6,445 |
| Days On Market: | 7295 |
| Lot Size: | 0,00 |
Description
1 yr new rambling ranch offers all the bells & whistles for a great value! HW flrs thruout, gourmet kitchen, SS appliances, steam shower & whirlpool tub. Master ste is sep from other BRs & opens to deck. Open great room w/volume ceiling is large enough for dining & awesome for entertaining! 700 sf upstairs bonus room! 3 car garage! 9' ceilings in full bsmt!
Property Specifics
| Single Family | |
| — | |
| Ranch | |
| 2005 | |
| Full | |
| Cedar | |
| Asphalt | |
| — | |
| No | |
| — |
| Mc Henry | |
| North Prairie Trails | |
| 0 / Not Applicable | |
| None | |
| Private Well | |
| Septic-Private | |
| Central Air | |
| Natural Gas, Forced Air | |
| 06329508 | |
| 1006126004 |
Nearby Schools
| NAME: | DISTRICT: | DISTANCE: | |
|---|---|---|---|
|
Grade School
James C Bush Elementary School |
12 | — | |
|
Middle School
Johnsburg Junior High School |
12 | Not in DB | |
|
High School
Johnsburg High School |
12 | Not in DB | |
Property History
| DATE: | EVENT: | PRICE: | SOURCE: |
|---|---|---|---|
| 12 Jan, 2007 | Sold | $362,500 | MRED MLS |
| 21 Dec, 2006 | Under contract | $379,900 | MRED MLS |
| — | Last price change | $393,000 | MRED MLS |
| 2 Nov, 2006 | Listed for sale | $393,000 | MRED MLS |
Sorry, we are updating photos, please update this page in 15 minutes
Room Specifics
All Bedroom Info:
Total Bedrooms: 3
Bedrooms Above Ground: 3
Bedrooms Below Ground: 0
Total Bedrooms: 3
Bedrooms Above Ground: 3
Bedrooms Below Ground: 0
Second Bedroom Info:
Dimensions: —
Location: —Dimensions: —
Floor Type: Carpet
Third Bedroom Info:
Dimensions: —
Location: —Dimensions: —
Floor Type: Carpet
Bathroom Info:
Full Bathrooms: 3
Partial Bathrooms: 1Full Bathrooms: 3
Bathroom Amenities: —
Bathroom in Basement: 0
Kitchen Info:
Dimensions: —
Location: —Dimensions: —
Floor Type: Hardwood
Features: Eating Area-Table Space, Island
Laundry Room Info:
Dimensions: —
Location: —Dimensions: —
Floor Type: Hardwood
Living Room Info:
Dimensions: —
Location: —Dimensions: —
Floor Type: Hardwood
Family Room Info:
Dimensions: —
Location: —Dimensions: —
Floor Type: Carpet
Additional Rooms Info:
Rooms: Utility Room-1st Floor
Basement: FullRooms: Utility Room-1st Floor
Other Specifics
| 3 | |
| Concrete Perimeter | |
| Garage | |
| — | |
| — | |
| — | |
| Deck | |
| — | |
| 101X325 | |
| — | |
| Full | |
| Vaulted/Cathedral Ceilings | |
| Range, Microwave, Dishwasher, Refrigerator, Dryer | |
| Not in DB | |
| — | |
| — | |
| Gas Log |
Tax History
| Year | Property Taxes |
|---|---|
| 2007 | $6,445 |
Contact Agent
Nearby Similar Homes
1904 Dakota Ridge, Johnsburg, Illinois 60051

For Sale
$549,900
4 beds / 3.1 baths / 4,069 ft2
Single Family / Built: 2003
42
1809 Elm Street, Spring Grove, Illinois 60081
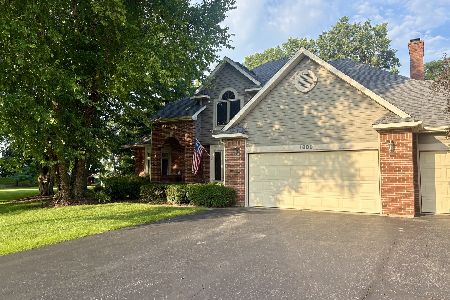
For Sale
$475,000
4 beds / 2.1 baths / 3,939 ft2
Single Family / Built: 1993
19
3220 Jori Lane, Johnsburg, Illinois 60051
For Sale
$419,940
4 beds / 2.1 baths / 2,063 ft2
Single Family / Built: 2025
109
4101 Jori Lane, Johnsburg, Illinois 60051
For Sale
$455,120
3 beds / 2.0 baths / 1,455 ft2
Single Family / Built: 2025
51
Nearby Sold Comparables
6003 Saddle Ridge, Johnsburg, Illinois 60050

Sold
$354,000
4 beds / 3.1 baths / 2,700 ft2
Single Family / Built: 2005
5987
6007 Saddle Ridge Drive, Johnsburg, Illinois 60051
Sold
$315,000
4 beds / 3.1 baths / 2,768 ft2
Single Family / Built: 2003
2922
6007 Saddle Ridge, Johnsburg, Illinois 60051
Sold
$270,000
4 beds / 3.1 baths / 2,768 ft2
Single Family / Built: 2003
5040
6008 Saddle Ridge Drive, Johnsburg, Illinois 60050
Sold
$240,750
3 beds / 2.1 baths / 2,169 ft2
Single Family / Built: 2001
5151
5913 Crosswind Court, Johnsburg, Illinois 60051
Sold
$400,000
4 beds / 3.1 baths / 2,998 ft2
Single Family / Built: 2005
3180
5907 Saddle Ridge Drive, Johnsburg, Illinois 60051
Sold
$258,000
3 beds / 3.1 baths / 2,272 ft2
Single Family / Built: 2002
5659
Contact Agent
Listing Provided By
Baird & Warner
