

601 Wille Street, Mount Prospect, Illinois 60056
Subdivision > Randview Gardens
Sorry, we are updating photos, please update this page in 15 minutes
$235,000
|
Sold
|
|
| Status: | Closed |
| Sqft: | 1,404 |
| Cost/Sqft: | $174 |
| Beds: | 3 |
| Baths: | 2 |
| Year Built: | 1956 |
| Property Taxes: | $5,300 |
| Days On Market: | 4438 |
| Lot Size: | 0,16 |
Description
Great Corner lot for a Brick Starter Ranch with Full Finished Basement! Close to Train Station and Randhurst! Newer Appliances-Refrigerator, Stove, Dishwasher, Trash Compactor, Washer and Dryer! Updated 1st Floor Bath! Come see this lovely home! Priced to sell quickly! Pool Table in bsmt stays, dry bar area with Refrig, Roof approx 7yrs, Alumin. Gutters w/helmets, Soffets, & Downspouts! Home faces South on Highland
Property Specifics
| Single Family | |
| — | |
| Ranch | |
| 1956 | |
| Full | |
| Brick | |
| Asphalt | |
| RANCH | |
| No | |
| 0.16 |
| Cook | |
| Randview Gardens | |
| 0 / Not Applicable | |
| None | |
| Lake Michigan | |
| Public Sewer | |
| Central Air | |
| Natural Gas, Forced Air | |
| 08715474 | |
| 03341150110000 |
Property History
| DATE: | EVENT: | PRICE: | SOURCE: |
|---|---|---|---|
| 2 Jan, 2015 | Sold | $235,000 | MRED MLS |
| 10 Nov, 2014 | Under contract | $244,000 | MRED MLS |
| — | Last price change | $249,900 | MRED MLS |
| 30 Aug, 2014 | Listed for sale | $249,900 | MRED MLS |
| 15 Jul, 2022 | Sold | $345,000 | MRED MLS |
| 7 Jun, 2022 | Under contract | $349,900 | MRED MLS |
| 7 Jun, 2022 | Listed for sale | $349,900 | MRED MLS |
Sorry, we are updating photos, please update this page in 15 minutes
Room Specifics
All Bedroom Info:
Total Bedrooms: 3
Bedrooms Above Ground: 3
Bedrooms Below Ground: 0
Total Bedrooms: 3
Bedrooms Above Ground: 3
Bedrooms Below Ground: 0
Second Bedroom Info:
Dimensions: —
Location: —Dimensions: —
Floor Type: Carpet
Third Bedroom Info:
Dimensions: —
Location: —Dimensions: —
Floor Type: Carpet
Bathroom Info:
Full Bathrooms: 2
Partial Bathrooms: 0Full Bathrooms: 2
Bathroom Amenities: —
Bathroom in Basement: 1
Dining Room Info:
Dimensions: —
Location: —Dimensions: —
Floor Type: Carpet
Kitchen Info:
Dimensions: —
Location: —Dimensions: —
Floor Type: Ceramic Tile
Features: Galley, Pantry-Closet
Laundry Room Info:
Dimensions: —
Location: —Dimensions: —
Floor Type: Vinyl
Living Room Info:
Dimensions: —
Location: —Dimensions: —
Floor Type: Carpet
Family Room Info:
Dimensions: —
Location: —Dimensions: —
Floor Type: Carpet
Additional Rooms Info:
Rooms: Media Room, Recreation Room, Utility Room-Lower Level, Workshop
Basement: FullRooms: Media Room, Recreation Room, Utility Room-Lower Level, Workshop
Other Specifics
| — | |
| Concrete Perimeter | |
| Space/s | |
| — | |
| — | |
| — | |
| Patio, Storms/Screens | |
| Corner Lot, Landscaped | |
| 133 X 43 X 133 X 44 | |
| Pull Down Stair | |
| None | |
| Bar-Dry, First Floor Bedroom, First Floor Full Bath | |
| Range, Microwave, Dishwasher, Refrigerator, Washer, Dryer, Disposal, Trash Compactor, Stainless Steel Appliance(s) | |
| Not in DB | |
| Sidewalks, Street Lights, Street Paved | |
| — | |
| — |
Tax History
| Year | Property Taxes |
|---|---|
| 2015 | $5,300 |
| 2022 | $6,049 |
Contact Agent
Nearby Similar Homes
517 Pine Street, Mount Prospect, Illinois 60056
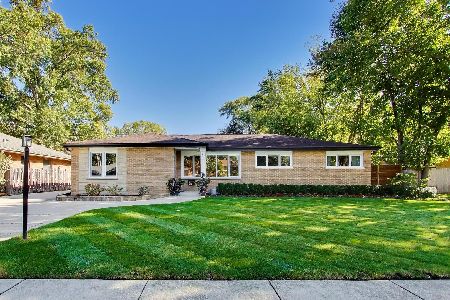
For Sale
$689,900
4 beds / 2.0 baths / 1,663 ft2
Single Family / Built: 1956
2
501 Wille Street, Mount Prospect, Illinois 60056

For Sale
$544,900
2 beds / 2.1 baths / 1,957 ft2
Single Family / Built: 1950
8
200 Council Trail, Mount Prospect, Illinois 60056

For Sale
$499,000
3 beds / 2.0 baths / 2,700 ft2
Single Family / Built: 1955
30
319 Main Street, Mount Prospect, Illinois 60056

For Sale
$330,000
3 beds / 2.0 baths / 1,339 ft2
Single Family / Built: —
10
301 Lonnquist Boulevard, Mount Prospect, Illinois 60056
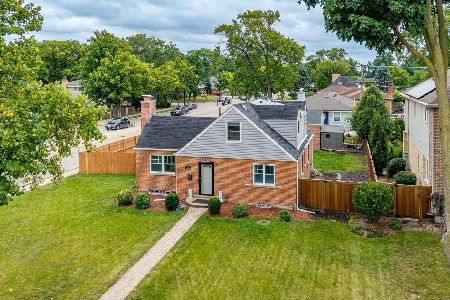
For Sale
$465,000
4 beds / 2.0 baths / 1,708 ft2
Single Family / Built: 1948
1
221 Elmhurst Avenue, Mount Prospect, Illinois 60056

For Sale
$399,000
2 beds / 2.0 baths / 1,569 ft2
Single Family / Built: 1952
18
Nearby Sold Comparables
607 Wille Street, Mount Prospect, Illinois 60056

Sold
$325,000
3 beds / 3.0 baths / 1,798 ft2
Single Family / Built: 1956
4149
515 Wille Street, Mount Prospect, Illinois 60056

Sold
$650,000
4 beds / 2.2 baths / 3,200 ft2
Single Family / Built: 1969
744
522 Wille Street, Mount Prospect, Illinois 60056
Sold
$224,900
3 beds / 2.0 baths / 0 ft2
Single Family / Built: 1962
4791
606 Wille Street, Mount Prospect, Illinois 60056
Sold
$589,900
3 beds / 2.1 baths / 2,786 ft2
Single Family / Built: 1971
2786
511 Wille Street, Mount Prospect, Illinois 60056
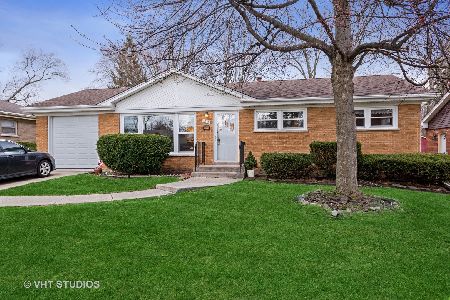
Sold
$315,000
3 beds / 2.0 baths / 1,134 ft2
Single Family / Built: 1957
1648
518 Wille Street, Mount Prospect, Illinois 60056
Sold
$329,500
3 beds / 2.0 baths / 1,120 ft2
Single Family / Built: 1956
4357
Contact Agent
Listing Provided By
RE/MAX Suburban
