

6018 Dakin Street, Dunning, Chicago, Illinois 60634


$335,000
|
Sold
|
|
| Status: | Closed |
| Sqft: | 2,697 |
| Cost/Sqft: | $121 |
| Beds: | 3 |
| Baths: | 2 |
| Year Built: | 1920 |
| Property Taxes: | $1,235 |
| Days On Market: | 1949 |
| Lot Size: | 0,09 |
Description
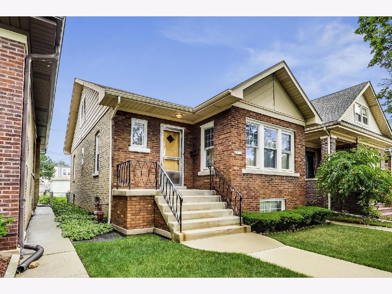
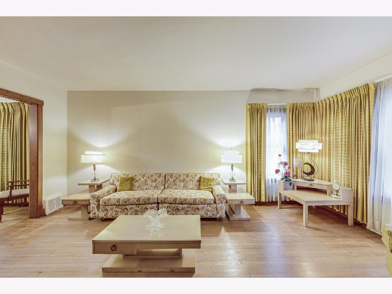
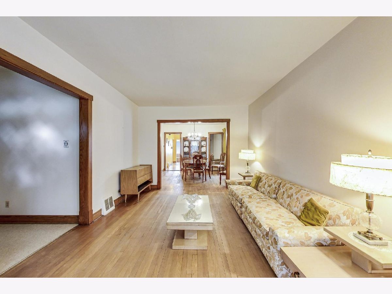
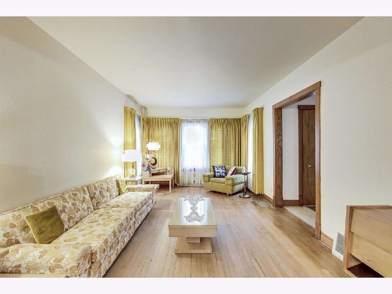
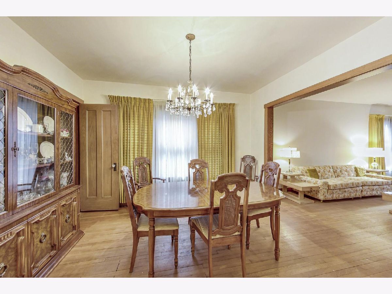
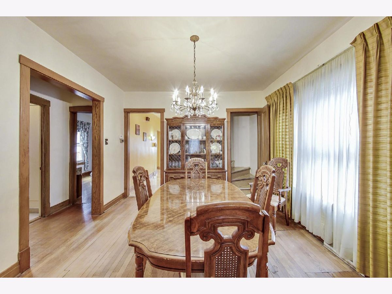
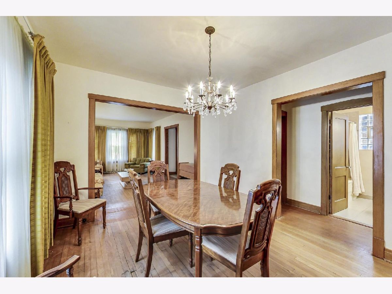
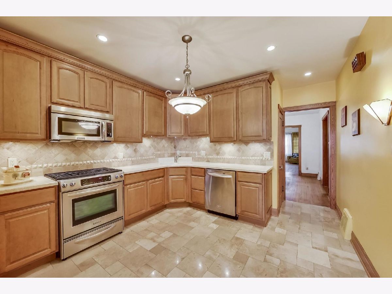
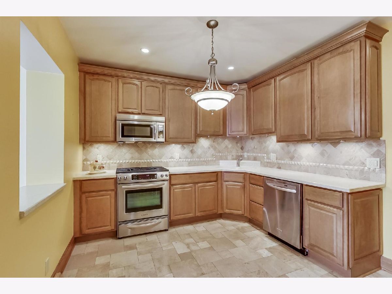
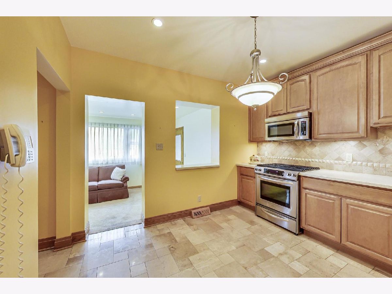
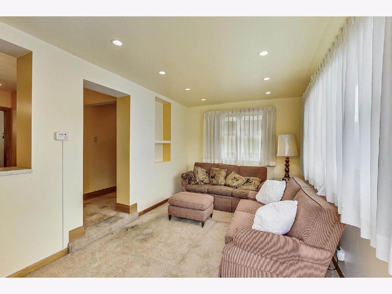
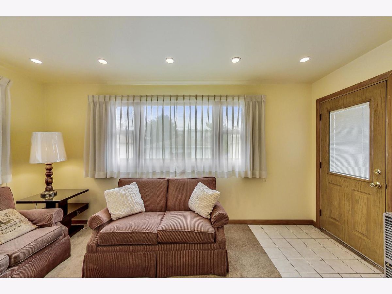
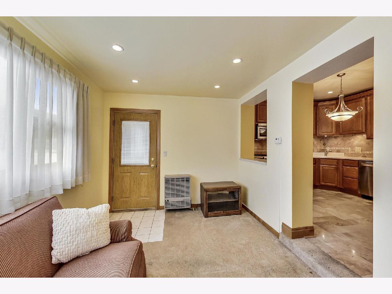
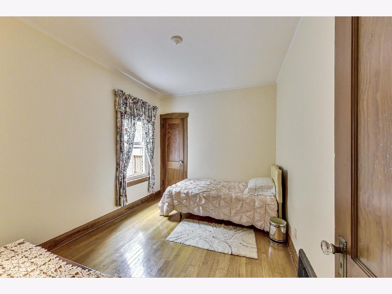
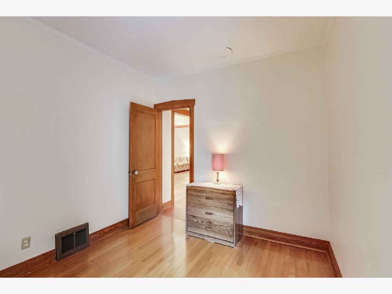
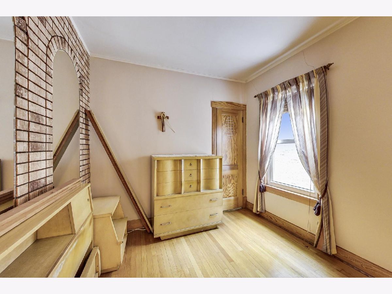
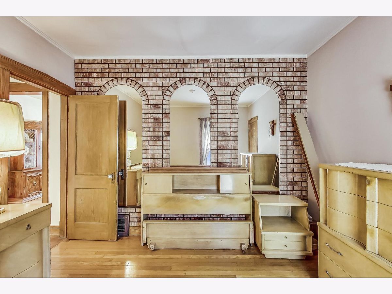
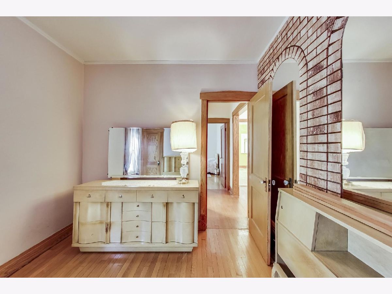
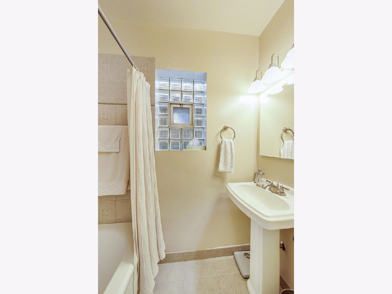
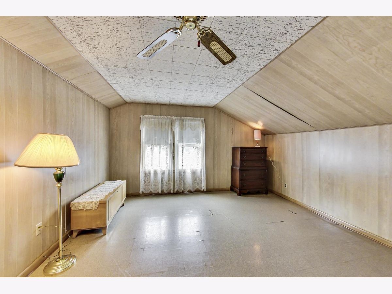
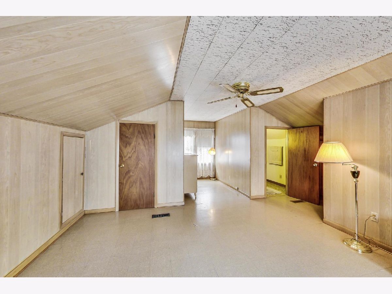
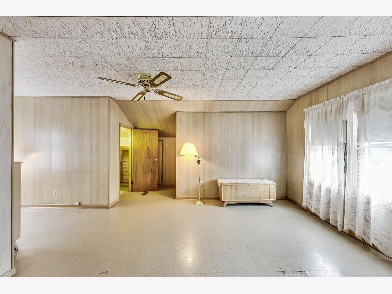
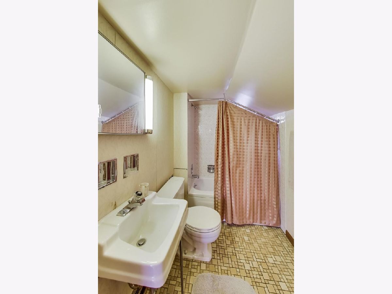
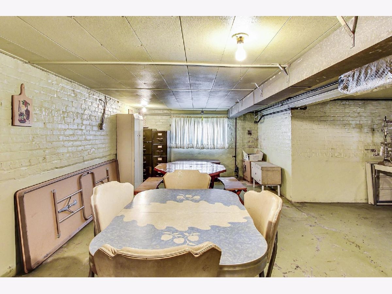
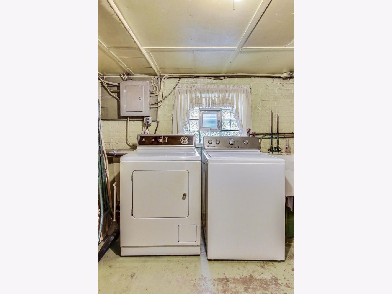
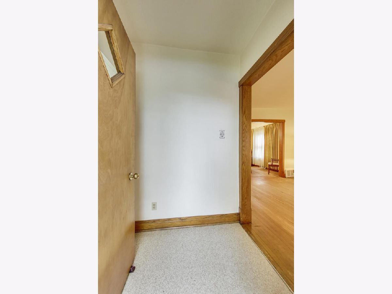
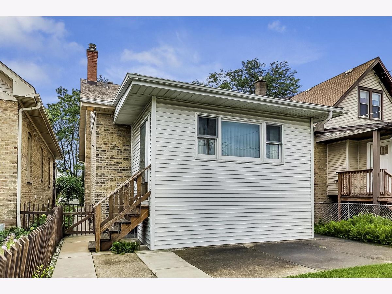
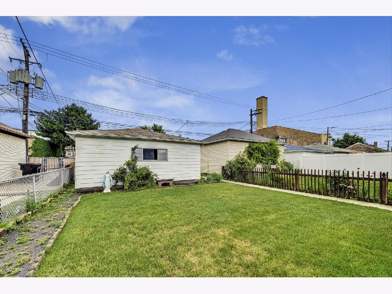
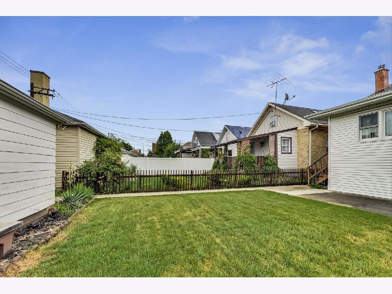
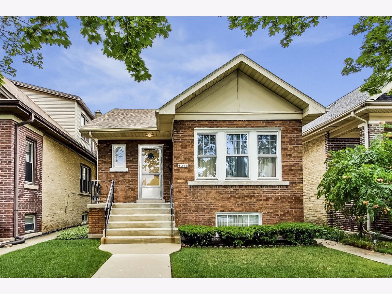
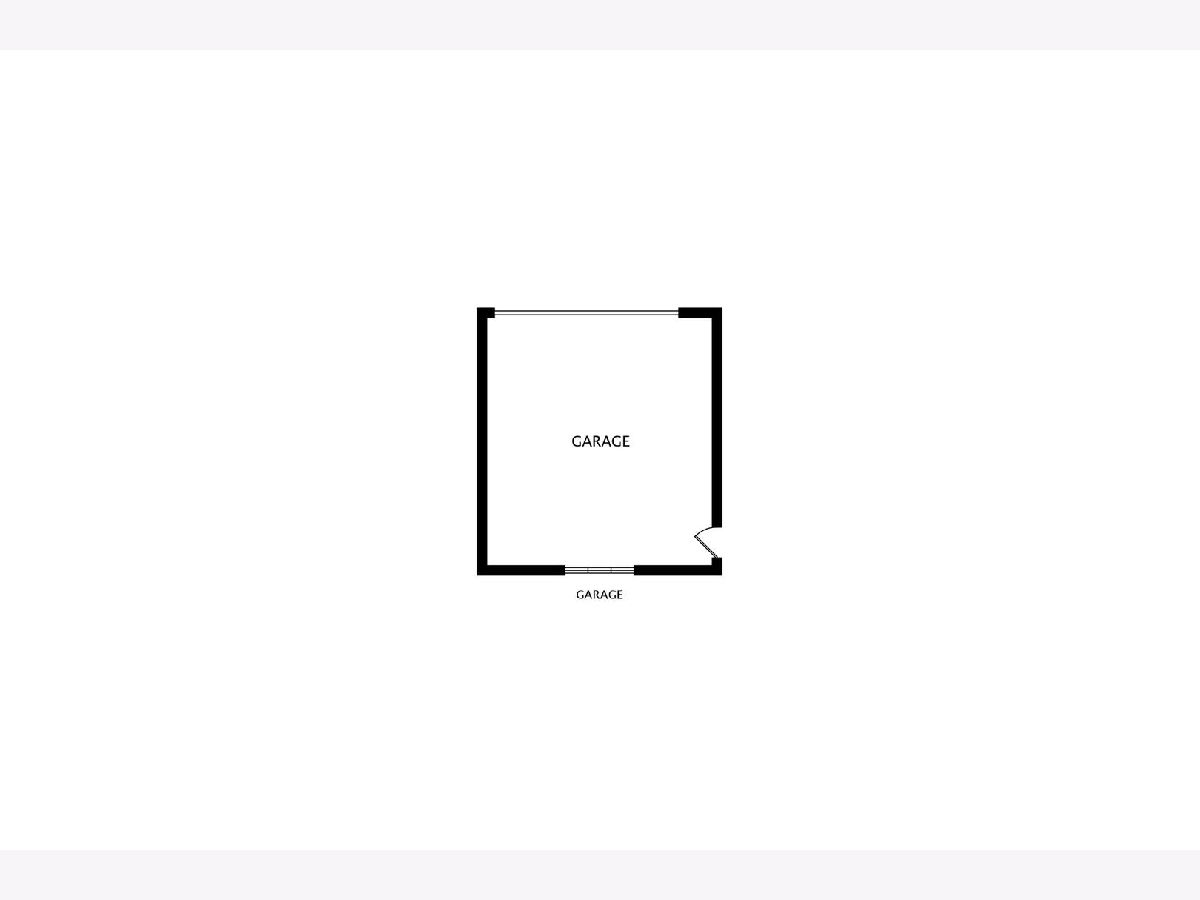
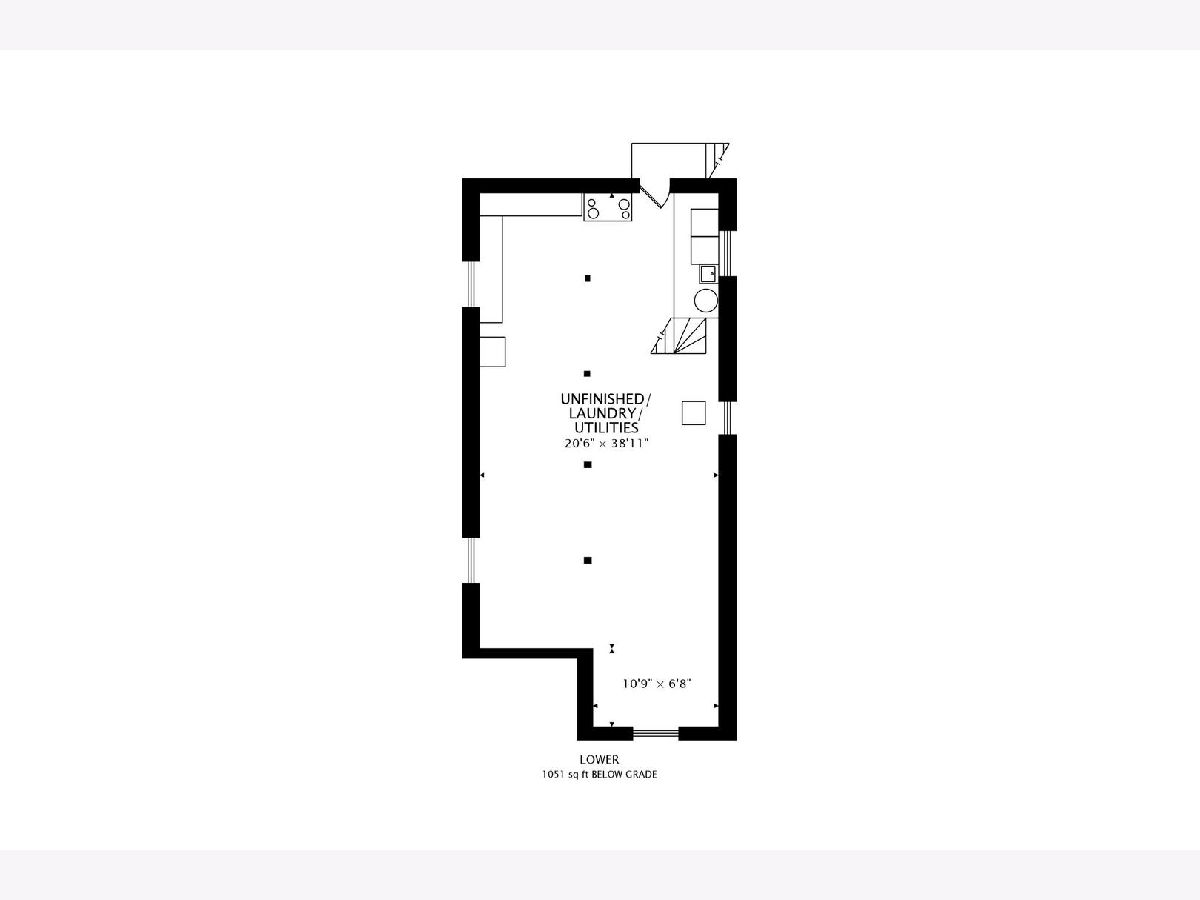
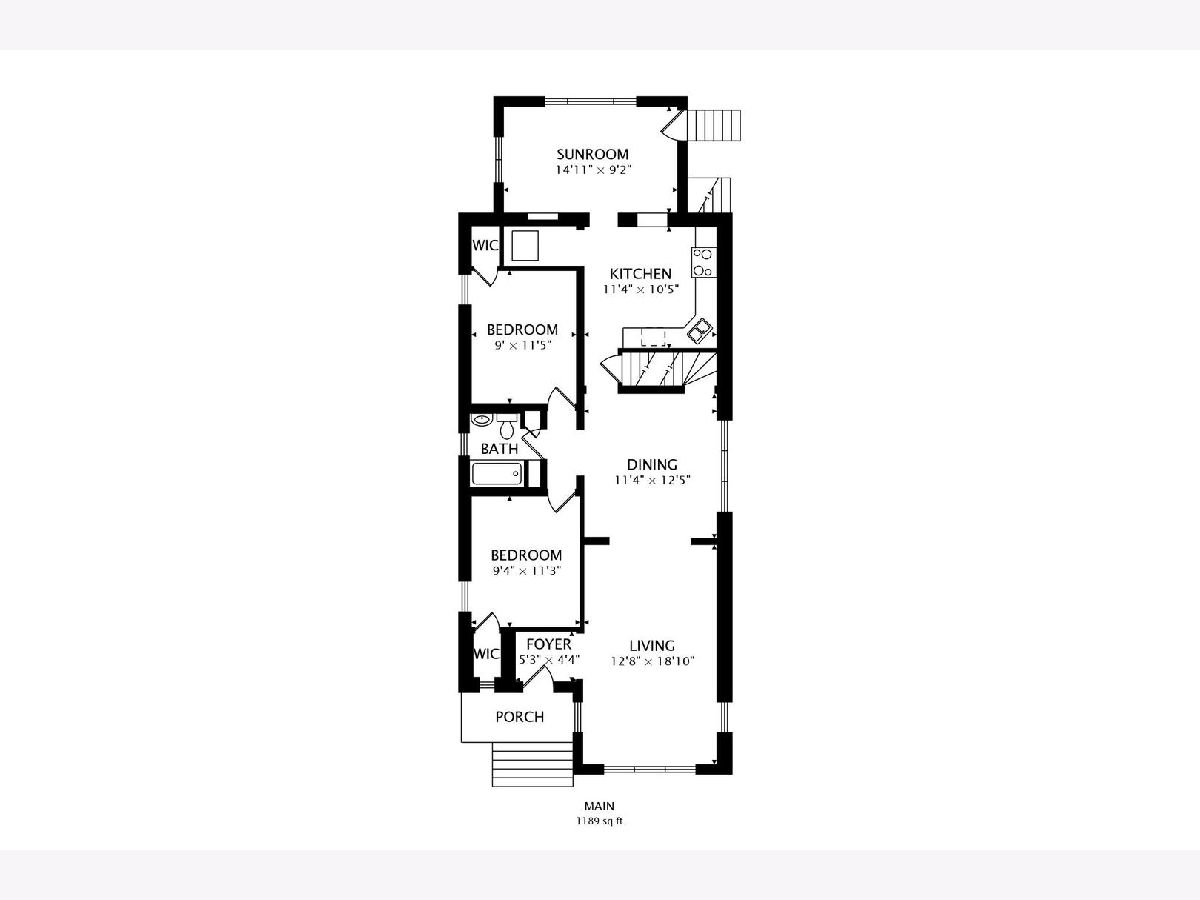
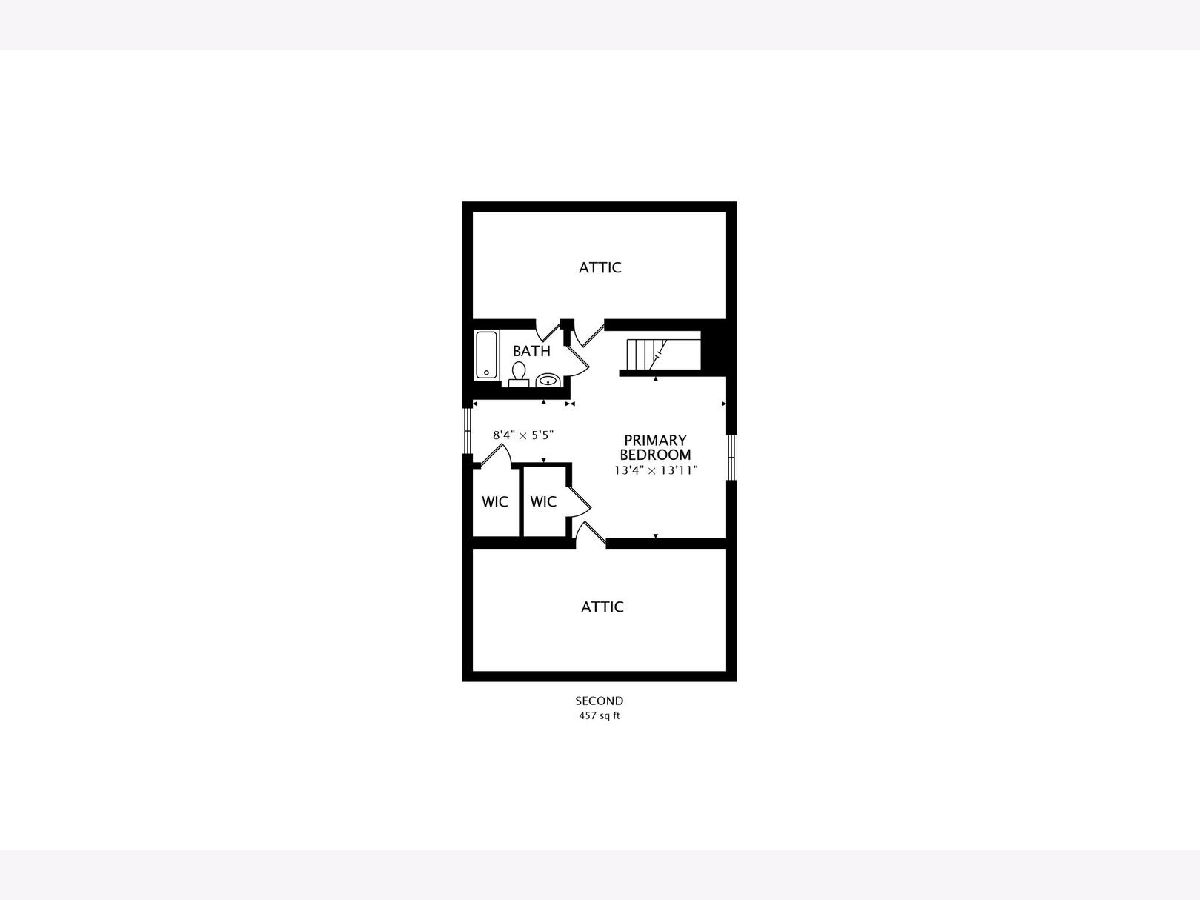
Multiple offers received. Deadline for offer submission is Thursday, July 1st at 12pm. Brick bungalow on the Dunning/Portage Park border featuring 3 bedrooms, 2 bathrooms plus a sunroom on a 30x130 lot. Large living room with adjacent dining room features hardwood floors throughout this main level. Kitchen was remodeled in 2008 with warm honey stained wood cabinetry, solid surface countertops, stone flooring and backsplash, undermount lighting, pantry, and stainless-steel appliances. Heated sunroom/family room just off the kitchen provides immediate access to a large back yard with 2 car-garage. Updated first floor bath has neutral color ceramic tile, pedestal sink and medicine cabinet, and is nestled between 2 bedrooms. 2nd floor bedroom is dormered with full bath and lots of storage. Large unfinished basement with separate entrance ready for your ideas. Great location, between Merrimac and Portage parks, walking distance to bus, shopping, and dining. Home is in good condition, maintained, and being sold as-is.
Property Specifics
| Single Family | |
| — | |
| Bungalow | |
| 1920 | |
| Full | |
| Aluminum Siding, Brick | |
| Asphalt | |
| — | |
| No | |
| 0.09 |
| Cook | |
| — | |
| — / Not Applicable | |
| None | |
| Public | |
| Public Sewer | |
| Central Air | |
| Natural Gas, Forced Air | |
| 11139394 | |
| 13201020300000 |
Nearby Schools
| NAME: | DISTRICT: | DISTANCE: | |
|---|---|---|---|
|
Grade School
Smyser Elementary School |
299 | — | |
|
Middle School
Smyser Elementary School |
299 | Not in DB | |
Property History
| DATE: | EVENT: | PRICE: | SOURCE: |
|---|---|---|---|
| 18 Aug, 2021 | Sold | $335,000 | MRED MLS |
| 1 Jul, 2021 | Under contract | $325,000 | MRED MLS |
| 28 Jun, 2021 | Listed for sale | $325,000 | MRED MLS |
Room Specifics
Total Bedrooms: 3
Bedrooms Above Ground: 3
Bedrooms Below Ground: 0
Dimensions: —
Floor Type: Hardwood
Dimensions: —
Floor Type: Hardwood
Full Bathrooms: 2
Bathroom Amenities: —
Bathroom in Basement: 0
Dimensions: —
Floor Type: Hardwood
Dimensions: —
Floor Type: Stone
Features: Eating Area-Table Space
Dimensions: —
Floor Type: Hardwood
Rooms: Heated Sun Room, Other Room
Other Specifics
| 2 | |
| — | |
| Garage | |
| — | |
| — | |
| — | |
| — | |
| — | |
| 30X130 | |
| Dormer,Finished | |
| Full | |
| Hardwood Floors, First Floor Bedroom, Built-in Features, Walk-In Closet(s), Some Window Treatmnt, Drapes/Blinds, Separate Dining Room | |
| Range, Microwave, Dishwasher, Refrigerator, Washer, Dryer, Disposal, Stainless Steel Appliance(s) | |
| Not in DB | |
| Sidewalks, Street Lights, Street Paved | |
| — | |
| — |
Tax History
| Year | Property Taxes |
|---|---|
| 2021 | $1,235 |
Contact Agent
Nearby Similar Homes

Nearby Sold Comparables



Contact Agent
Listing Provided By
@properties
