

6025 Sherman Drive, Woodridge, Illinois 60517
Sorry, we are updating photos, please update this page in 15 minutes
$230,000
|
Sold
|
|
| Status: | Closed |
| Sqft: | 1,424 |
| Cost/Sqft: | $168 |
| Beds: | 3 |
| Baths: | 2 |
| Year Built: | 1969 |
| Property Taxes: | $6,485 |
| Days On Market: | 2549 |
| Lot Size: | 0,20 |
Description
Adorable 3 bedroom, 2 bath brick ranch home ideally situated on tree lined street. Inviting entry with open floor plan that is perfect for entertaining and family friendly. This home is spacious with lots of potential plus a full 2 car attached garage and fully fenced backyard. Light and bright kitchen features stainless steel appliances, newer cabinets and rustic flooring with room for table. Master bedroom with en suite bath & additional updated full bath. Everything you need on one level - including laundry! Walk to elementary school and only minutes to expressway, shopping and all the suburbs have to offer! Come home today!
Property Specifics
| Single Family | |
| — | |
| Ranch | |
| 1969 | |
| None | |
| Vinyl Siding, Brick | |
| Asphalt | |
| RANCH | |
| No | |
| 0.2 |
| Du Page | |
| — | |
| — / Not Applicable | |
| None | |
| Lake Michigan | |
| Public Sewer | |
| Central Air | |
| Natural Gas | |
| 10554256 | |
| 0814405010 |
Nearby Schools
| NAME: | DISTRICT: | DISTANCE: | |
|---|---|---|---|
|
Grade School
Willow Creek Elementary School |
68 | — | |
|
Middle School
Thomas Jefferson Junior High Sch |
68 | Not in DB | |
|
High School
North High School |
99 | Not in DB | |
Property History
| DATE: | EVENT: | PRICE: | SOURCE: |
|---|---|---|---|
| 18 Feb, 2020 | Sold | $230,000 | MRED MLS |
| 16 Dec, 2019 | Under contract | $239,000 | MRED MLS |
| — | Last price change | $249,900 | MRED MLS |
| 7 Nov, 2019 | Listed for sale | $249,900 | MRED MLS |
Some photos of this home have been virtually staged.
Sorry, we are updating photos, please update this page in 15 minutesRoom Specifics
All Bedroom Info:
Total Bedrooms: 3
Bedrooms Above Ground: 3
Bedrooms Below Ground: 0
Total Bedrooms: 3
Bedrooms Above Ground: 3
Bedrooms Below Ground: 0
Bathroom Info:
Full Bathrooms: 2
Partial Bathrooms: 0Full Bathrooms: 2
Bathroom Amenities: —
Bathroom in Basement: 0
Dining Room Info:
Dimensions: —
Location: —Dimensions: —
Floor Type: Wood Laminate
Kitchen Info:
Dimensions: —
Location: —Dimensions: —
Floor Type: Wood Laminate
Features: Eating Area-Table Space
Living Room Info:
Dimensions: —
Location: —Dimensions: —
Floor Type: Wood Laminate
Family Room Info:
Dimensions: —
Location: —Dimensions: —
Floor Type: Wood Laminate
Additional Rooms Info:
Rooms: No additional rooms
Basement: NoneRooms: No additional rooms
Other Specifics
| 2 | |
| Concrete Perimeter | |
| Garage | |
| — | |
| — | |
| — | |
| Patio | |
| — | |
| 79X110 | |
| — | |
| Full | |
| First Floor Bedroom, First Floor Laundry, First Floor Full Bath | |
| — | |
| Not in DB | |
| — | |
| — | |
| — |
Tax History
| Year | Property Taxes |
|---|---|
| 2020 | $6,485 |
Contact Agent
Nearby Similar Homes
6020 Tyler Drive, Woodridge, Illinois 60517
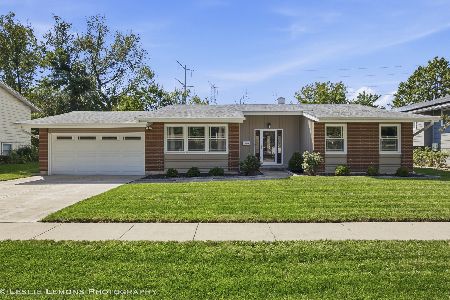
For Sale
$499,900
3 beds / 2.0 baths / 1,656 ft2
Single Family / Built: 1969
3
565 Maywood Lane, Lisle, Illinois 60532

For Sale
$545,000
4 beds / 2.0 baths / 1,468 ft2
Single Family / Built: 1963
35
6429 Taylor Drive, Woodridge, Illinois 60517
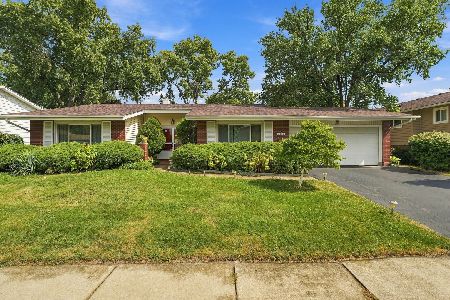
For Sale
$420,000
3 beds / 2.0 baths / 1,656 ft2
Single Family / Built: 1966
43

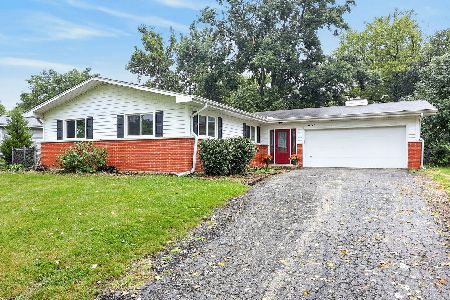
6300 Winston Drive, Woodridge, Illinois 60517

For Sale
$499,896
4 beds / 2.0 baths / 1,872 ft2
Single Family / Built: 1965
21
Nearby Sold Comparables
6021 Sherman Drive, Woodridge, Illinois 60517

Sold
$184,000
4 beds / 2.1 baths / 2,137 ft2
Single Family / Built: 1969
4228

6028 Ridgeway Drive, Woodridge, Illinois 60517
Sold
$262,000
5 beds / 3.0 baths / 0 ft2
Single Family / Built: 1969
4727
Contact Agent
Listing Provided By
Platinum Partners Realtors
