

603 Morningside Drive, Chenoa, Illinois 61726
Subdivision > Chenoa
Sorry, we are updating photos, please update this page in 15 minutes
$212,500
|
Sold
|
|
| Status: | Closed |
| Sqft: | 2,348 |
| Cost/Sqft: | $95 |
| Beds: | 3 |
| Baths: | 2 |
| Year Built: | 1993 |
| Property Taxes: | $4,184 |
| Days On Market: | 3162 |
| Lot Size: | 0,00 |
Description
Beautiful ranch home in peaceful subdivision in Chenoa! Perfect kitchen to entertain your family and friends. Cozy up for a meal next to the stone fireplace, or sit around an enormous island with drop in sink. Loads of maple cabinets offer plenty of storage. A large family room with second stone fireplace offers plenty of area for guests to mingle. Gorgeously tile master bath with walk in shower. Deck and patio offers relaxing area with no backyard neighbors. Must see to appreciate everything this home has to offer!
Property Specifics
| Single Family | |
| — | |
| Ranch | |
| 1993 | |
| Partial | |
| Vinyl Siding, Brick | |
| — | |
| — | |
| No | |
| — |
| Mc Lean | |
| Chenoa | |
| — / Not Applicable | |
| — | |
| Public | |
| Public Sewer | |
| Central Air | |
| Forced Air, Natural Gas | |
| 10208836 | |
| 0312130004 |
Nearby Schools
| NAME: | DISTRICT: | DISTANCE: | |
|---|---|---|---|
|
Grade School
Chenoa Elementary |
8 | — | |
|
Middle School
Prairie Central Jr High |
8 | Not in DB | |
|
High School
Prairie Central High School |
8 | Not in DB | |
Property History
| DATE: | EVENT: | PRICE: | SOURCE: |
|---|---|---|---|
| 25 Jun, 2018 | Sold | $212,500 | MRED MLS |
| 21 Apr, 2018 | Under contract | $222,500 | MRED MLS |
| 14 Mar, 2018 | Listed for sale | $222,500 | MRED MLS |
Sorry, we are updating photos, please update this page in 15 minutes
Room Specifics
All Bedroom Info:
Total Bedrooms: 3
Bedrooms Above Ground: 3
Bedrooms Below Ground: 0
Total Bedrooms: 3
Bedrooms Above Ground: 3
Bedrooms Below Ground: 0
Second Bedroom Info:
Dimensions: —
Location: —Dimensions: —
Floor Type: Carpet
Third Bedroom Info:
Dimensions: —
Location: —Dimensions: —
Floor Type: Carpet
Bathroom Info:
Full Bathrooms: 2
Partial Bathrooms: 0Full Bathrooms: 2
Bathroom Amenities: —
Bathroom in Basement: —
Kitchen Info:
Dimensions: —
Location: —Dimensions: —
Floor Type: Wood Laminate
Features: Eating Area-Table Space
Laundry Room Info:
Dimensions: —
Location: —Dimensions: —
Floor Type: Ceramic Tile
Living Room Info:
Dimensions: —
Location: —Dimensions: —
Floor Type: Wood Laminate
Family Room Info:
Dimensions: —
Location: —Dimensions: —
Floor Type: Carpet
Additional Rooms Info:
Rooms: Other Room
Basement: PartialRooms: Other Room
Other Specifics
| 2 | |
| — | |
| Garage | |
| — | |
| — | |
| — | |
| Deck, Porch | |
| Mature Trees, Landscaped | |
| 86X142 | |
| — | |
| Full | |
| First Floor Full Bath, Vaulted/Cathedral Ceilings, Walk-In Closet(s) | |
| Dishwasher, Refrigerator, Range | |
| Not in DB | |
| — | |
| — | |
| Gas Log, Attached Fireplace Doors/Screen |
Tax History
| Year | Property Taxes |
|---|---|
| 2018 | $4,184 |
Contact Agent
Nearby Similar Homes
910 Warren Street, Chenoa, Illinois 61726
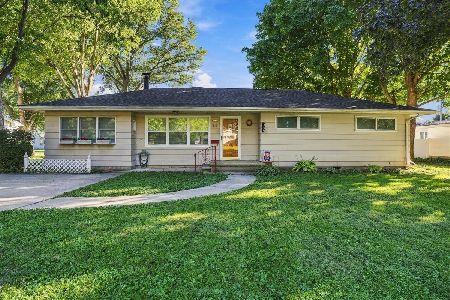
For Sale
$214,900
3 beds / 2.0 baths / 1,800 ft2
Single Family / Built: 1956
17
507 Commercial Street, Chenoa, Illinois 61726
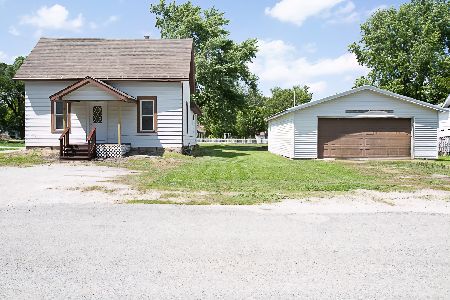
For Sale
$115,000
2 beds / 1.0 baths / 824 ft2
Single Family / Built: 1879
32
Nearby Sold Comparables
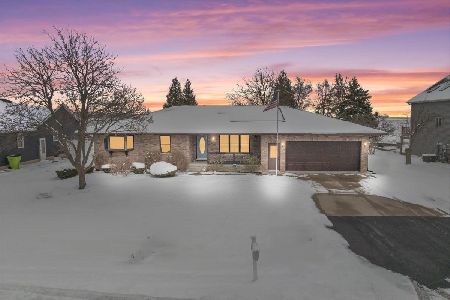
601 Morningside, Chenoa, Illinois 61726

Sold
$120,000
4 beds / 0.0 baths / 1,678 ft2
Single Family / Built: 1999
4035
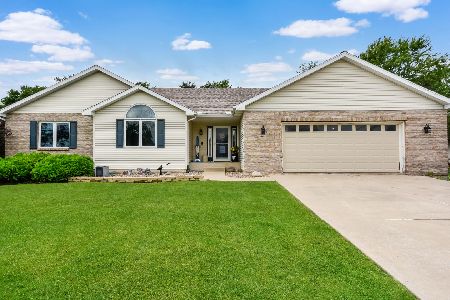
606 Morningside Drive, Chenoa, Illinois 61726
Sold
$199,900
3 beds / 3.1 baths / 2,154 ft2
Single Family / Built: 1996
2740
Contact Agent
Listing Provided By
Berkshire Hathaway Snyder Real Estate
