

605 Hawthorne Boulevard, Glen Ellyn, Illinois 60137
Sorry, we are updating photos, please update this page in 15 minutes
$517,000
|
Sold
|
|
| Status: | Closed |
| Sqft: | 1,832 |
| Cost/Sqft: | $289 |
| Beds: | 4 |
| Baths: | 2 |
| Year Built: | 1948 |
| Property Taxes: | $13,654 |
| Days On Market: | 3885 |
| Lot Size: | 0,00 |
Description
Fabulous location! Just a 5 minute walk to Metra Station, downtown Glen Ellyn and situated across from Lake Ellyn park! This English vintage home has abundant space and light. Nice Drury designed Kitchen with sliding glass doors to deck overlooking a huge yard. Original Dining Room china built-in cabinets. First floor Den could also double as a 1st floor bedroom with adjoining full Bath. 3 more bedrooms and full bath upstairs with large closets, and hardwood floors. Downstairs, indoor fun awaits with large Rec Room, Game Room and Laundry Area. Charming home in an unbeatable location.
Property Specifics
| Single Family | |
| — | |
| Tudor | |
| 1948 | |
| Full | |
| Brick | |
| Asphalt | |
| 2 STORY | |
| No | |
| — |
| Du Page | |
| — | |
| 0 / Not Applicable | |
| None | |
| Lake Michigan | |
| Public Sewer | |
| Central Air | |
| Natural Gas, Forced Air | |
| 09171552 | |
| 0511308008 |
Nearby Schools
| NAME: | DISTRICT: | DISTANCE: | |
|---|---|---|---|
|
Grade School
Forest Glen Elementary School |
41 | — | |
|
Middle School
Hadley Junior High School |
41 | Not in DB | |
|
High School
Glenbard West High School |
87 | Not in DB | |
Property History
| DATE: | EVENT: | PRICE: | SOURCE: |
|---|---|---|---|
| 28 Apr, 2016 | Sold | $517,000 | MRED MLS |
| 21 Mar, 2016 | Under contract | $529,000 | MRED MLS |
| 21 Mar, 2016 | Listed for sale | $529,000 | MRED MLS |
Some photos of this home have been virtually staged.
Sorry, we are updating photos, please update this page in 15 minutesRoom Specifics
All Bedroom Info:
Total Bedrooms: 4
Bedrooms Above Ground: 4
Bedrooms Below Ground: 0
Total Bedrooms: 4
Bedrooms Above Ground: 4
Bedrooms Below Ground: 0
Second Bedroom Info:
Dimensions: —
Location: —Dimensions: —
Floor Type: Hardwood
Third Bedroom Info:
Dimensions: —
Location: —Dimensions: —
Floor Type: Hardwood
Fourth Bedroom Info:
Dimensions: —
Location: —Dimensions: —
Floor Type: Carpet
Bathroom Info:
Full Bathrooms: 2
Partial Bathrooms: 0Full Bathrooms: 2
Bathroom Amenities: Soaking Tub
Bathroom in Basement: 0
Dining Room Info:
Dimensions: —
Location: —Dimensions: —
Floor Type: Carpet
Kitchen Info:
Dimensions: —
Location: —Dimensions: —
Floor Type: Ceramic Tile
Features: Eating Area-Table Space, Pantry-Closet
Living Room Info:
Dimensions: —
Location: —Dimensions: —
Floor Type: Carpet
Family Room Info:
Dimensions: —
Location: —Dimensions: —
Floor Type: Other
Additional Rooms Info:
Rooms: Foyer
Basement: FullRooms: Foyer
Other Specifics
| 1 | |
| Concrete Perimeter | |
| Garage | |
| — | |
| — | |
| — | |
| Deck, Storms/Screens | |
| Wooded | |
| 75 X 157 | |
| Unfinished | |
| None | |
| Hardwood Floors, First Floor Bedroom, First Floor Full Bath | |
| Range, Microwave, Dishwasher, Refrigerator, Washer, Dryer | |
| Not in DB | |
| Sidewalks, Street Lights, Street Paved | |
| — | |
| Wood Burning, Gas Starter |
Tax History
| Year | Property Taxes |
|---|---|
| 2016 | $13,654 |
Contact Agent
Nearby Similar Homes
487 Cottage Avenue, Glen Ellyn, Illinois 60137

For Sale
$569,900
3 beds / 1.1 baths / 1,634 ft2
Single Family / Built: 1927
5
580 Lee Street, Glen Ellyn, Illinois 60137

For Sale
$1,900,000
4 beds / 4.1 baths / 5,068 ft2
Single Family / Built: 2006
60
641 Lake Road, Glen Ellyn, Illinois 60137
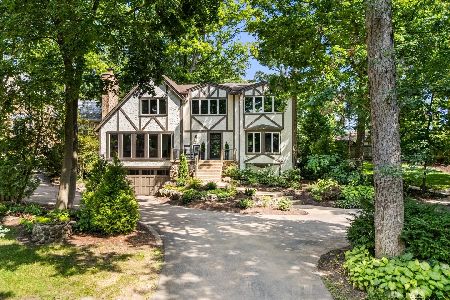
For Sale
$1,599,000
4 beds / 3.1 baths / 3,668 ft2
Single Family / Built: 1974
13
678 Oak Street, Glen Ellyn, Illinois 60137
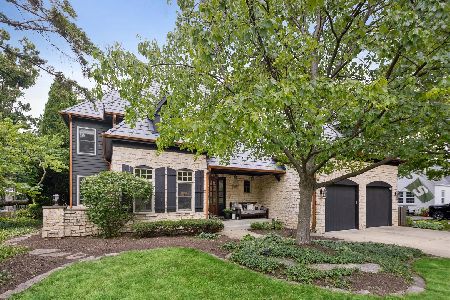
For Sale
$2,150,000
5 beds / 5.1 baths / 4,588 ft2
Single Family / Built: 2000
108
789 Park Boulevard, Glen Ellyn, Illinois 60137

For Sale
$1,199,000
4 beds / 2.0 baths / 2,716 ft2
Single Family / Built: 1906
60
391 Montclair Avenue, Glen Ellyn, Illinois 60137

For Sale
$529,000
3 beds / 1.1 baths / 1,392 ft2
Single Family / Built: 1915
25
Nearby Sold Comparables


606 Glen Ellyn Place, Glen Ellyn, Illinois 60137

Sold
$759,900
4 beds / 3.1 baths / 2,600 ft2
Single Family / Built: —
4210
594 Glen Ellyn Place, Glen Ellyn, Illinois 60137
Sold
$319,000
3 beds / 1.0 baths / 1,200 ft2
Single Family / Built: —
3818
Contact Agent
Listing Provided By
Baird & Warner
