

606 Elm Street, Mount Prospect, Illinois 60056


$400,000
|
Sold
|
|
| Status: | Closed |
| Sqft: | 1,932 |
| Cost/Sqft: | $212 |
| Beds: | 4 |
| Baths: | 3 |
| Year Built: | 1955 |
| Property Taxes: | $7,857 |
| Days On Market: | 2370 |
| Lot Size: | 0,23 |
Description
Located just south of Lions Park in Mount Prospect, this wonderfully updated 4 bedroom/3 bathroom ranch is ready for you and your family. 606 S Elm sits on a beautifully manicured lawn that is all set for BBQs and get-to-togethers with plenty of space for your green thumb. This home has a full basement with lots of space to run around on rainy days or set up a movie theater and still have plenty of room for storage. Nationally ranked schools and entertainment in Downtown Mount Prospect are only a few blocks away. Don't miss out on the opportunity to own an amazing home in one of the premiere neighborhoods in the northwest suburbs.
Property Specifics
| Single Family | |
| — | |
| Ranch | |
| 1955 | |
| Full | |
| Brick, Wood Siding | |
| Asphalt | |
| — | |
| No | |
| 0.23 |
| Cook | |
| — | |
| — / Not Applicable | |
| None | |
| Lake Michigan | |
| Public Sewer | |
| Central Air | |
| Natural Gas | |
| 10703097 | |
| 08123160100000 |
Nearby Schools
| NAME: | DISTRICT: | DISTANCE: | |
|---|---|---|---|
|
Grade School
Lions Park Elementary School |
57 | — | |
|
Middle School
Lincoln Junior High School |
57 | Not in DB | |
|
High School
Prospect High School |
214 | Not in DB | |
|
Alternate Elementary School
Westbrook School For Young Learn |
— | Not in DB | |
Property History
| DATE: | EVENT: | PRICE: | SOURCE: |
|---|---|---|---|
| 30 Jun, 2020 | Sold | $400,000 | MRED MLS |
| 4 May, 2020 | Under contract | $410,000 | MRED MLS |
| 1 May, 2020 | Listed for sale | $410,000 | MRED MLS |


Room Specifics
All Bedroom Info:
Total Bedrooms: 4
Bedrooms Above Ground: 4
Bedrooms Below Ground: 0
Total Bedrooms: 4
Bedrooms Above Ground: 4
Bedrooms Below Ground: 0
Second Bedroom Info:
Dimensions: —
Location: —Dimensions: —
Floor Type: Hardwood
Third Bedroom Info:
Dimensions: —
Location: —Dimensions: —
Floor Type: Hardwood
Fourth Bedroom Info:
Dimensions: —
Location: —Dimensions: —
Floor Type: Hardwood
Bathroom Info:
Full Bathrooms: 3
Partial Bathrooms: 0Full Bathrooms: 3
Bathroom Amenities: —
Bathroom in Basement: 1
Dining Room Info:
Dimensions: —
Location: —Dimensions: —
Floor Type: Hardwood
Kitchen Info:
Dimensions: —
Location: —Dimensions: —
Floor Type: Ceramic Tile
Features: Eating Area-Table Space
Living Room Info:
Dimensions: —
Location: —Dimensions: —
Floor Type: Hardwood
Additional Rooms Info:
Rooms: Den, Office, Utility Room-Lower Level, Recreation Room
Basement: FullRooms: Den, Office, Utility Room-Lower Level, Recreation Room
Other Specifics
| 2 | |
| Concrete Perimeter | |
| Garage | |
| — | |
| — | |
| — | |
| — | |
| — | |
| 9945 | |
| — | |
| None | |
| — | |
| Range, Microwave, Dishwasher, Refrigerator | |
| Not in DB | |
| — | |
| — | |
| — |
Tax History
| Year | Property Taxes |
|---|---|
| 2020 | $7,857 |
Contact Agent
Nearby Similar Homes
200 Council Trail, Mount Prospect, Illinois 60056

For Sale
$499,000
3 beds / 2.0 baths / 2,700 ft2
Single Family / Built: 1955
33
501 Wille Street, Mount Prospect, Illinois 60056

For Sale
$544,900
2 beds / 2.1 baths / 1,957 ft2
Single Family / Built: 1950
11
319 Main Street, Mount Prospect, Illinois 60056

For Sale
$330,000
3 beds / 2.0 baths / 1,339 ft2
Single Family / Built: —
13
517 Pine Street, Mount Prospect, Illinois 60056
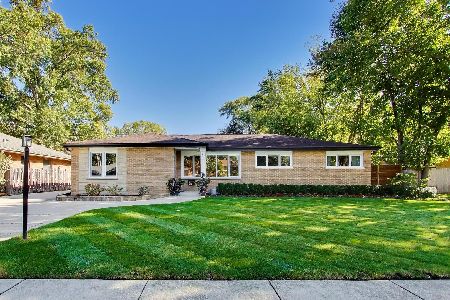
For Sale
$689,900
4 beds / 2.0 baths / 1,663 ft2
Single Family / Built: 1956
5
918 Owen Street, Mount Prospect, Illinois 60056

For Sale
$429,900
4 beds / 2.0 baths / 1,235 ft2
Single Family / Built: 1959
32
317 Louis Street, Mount Prospect, Illinois 60056

For Sale
$449,900
3 beds / 1.0 baths / 1,014 ft2
Single Family / Built: 1954
5
Nearby Sold Comparables
602 Elm Street, Mount Prospect, Illinois 60056

Sold
$250,000
3 beds / 2.0 baths / 1,368 ft2
Single Family / Built: 1955
5459
202 Berkshire Lane, Mount Prospect, Illinois 60056
Sold
$234,900
3 beds / 1.1 baths / 1,558 ft2
Single Family / Built: 1955
6864


611 Elm Street, Mount Prospect, Illinois 60056
Sold
$278,900
4 beds / 3.1 baths / 2,154 ft2
Single Family / Built: 1956
5514
207 Berkshire Lane, Mount Prospect, Illinois 60056
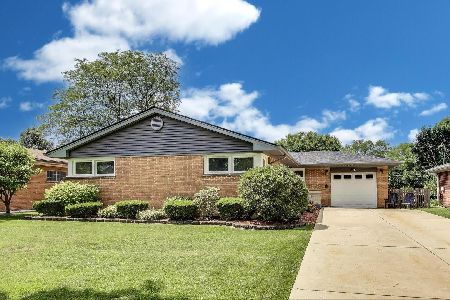
Sold
$449,900
3 beds / 1.1 baths / 1,382 ft2
Single Family / Built: 1955
433
Contact Agent
Listing Provided By
Baird & Warner
