

611 Elm Street, Mount Prospect, Illinois 60056
Sorry, we are updating photos, please update this page in 15 minutes
$260,000
|
Sold
|
|
| Status: | Closed |
| Sqft: | 2,154 |
| Cost/Sqft: | $129 |
| Beds: | 4 |
| Baths: | 4 |
| Year Built: | 1956 |
| Property Taxes: | $9,067 |
| Days On Market: | 5514 |
| Lot Size: | 0,00 |
Description
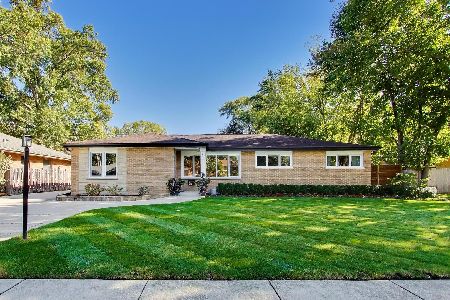
ALL THE SPACE YOU EVER CRAVED AND A WALK-TO EVERYTHING LOCATION! JUST A SHORT WALK TO AWARD WINNING ELEMENTARY SCHOOL, ONE BLOCK TO LIONS PARK ,5 BLOCKS TO TOWN, METRA, SHOPPING AND RESTAURANTS.ALL BRICK SOLID RANCH WITH 4 LARGE BDRMS AND 3.5 BTHS HAS A HUGE FAMILYROOM & MSTRBDRM ADDITON FEATURING A SPACIOUS MASTERBTH. LIVINGRM & 3 FRONT BEDRMS HAVE HARDWD FLRS. LR HAS FIREPLC AND NEW PICTURE WINDOW. HUGE FINSHD BSMT
Property Specifics
| Single Family | |
| — | |
| Ranch | |
| 1956 | |
| Full | |
| Brick | |
| — | |
| — | |
| No | |
| — |
| Cook | |
| — | |
| 0 / Not Applicable | |
| None | |
| Lake Michigan | |
| Public Sewer | |
| Central Air | |
| Natural Gas, Forced Air | |
| 07909947 | |
| 08123170150000 |
Nearby Schools
| NAME: | DISTRICT: | DISTANCE: | |
|---|---|---|---|
|
Grade School
Lions Park Elementary School |
57 | — | |
|
Middle School
Lincoln Junior High School |
57 | Not in DB | |
|
High School
Prospect High School |
214 | Not in DB | |
Property History
| DATE: | EVENT: | PRICE: | SOURCE: |
|---|---|---|---|
| 27 Oct, 2011 | Sold | $260,000 | MRED MLS |
| 30 Sep, 2011 | Under contract | $278,900 | MRED MLS |
| 22 Sep, 2011 | Listed for sale | $278,900 | MRED MLS |
Sorry, we are updating photos, please update this page in 15 minutes
Room Specifics
All Bedroom Info:
Total Bedrooms: 4
Bedrooms Above Ground: 4
Bedrooms Below Ground: 0
Total Bedrooms: 4
Bedrooms Above Ground: 4
Bedrooms Below Ground: 0
Second Bedroom Info:
Dimensions: —
Location: —Dimensions: —
Floor Type: Hardwood
Third Bedroom Info:
Dimensions: —
Location: —Dimensions: —
Floor Type: Hardwood
Fourth Bedroom Info:
Dimensions: —
Location: —Dimensions: —
Floor Type: Hardwood
Bathroom Info:
Full Bathrooms: 4
Partial Bathrooms: 1Full Bathrooms: 4
Bathroom Amenities: Separate Shower
Bathroom in Basement: 1
Dining Room Info:
Dimensions: —
Location: —Dimensions: —
Floor Type: Hardwood
Kitchen Info:
Dimensions: —
Location: —Dimensions: —
Floor Type: Vinyl
Living Room Info:
Dimensions: —
Location: —Dimensions: —
Floor Type: Hardwood
Family Room Info:
Dimensions: —
Location: —Dimensions: —
Floor Type: Vinyl
Additional Rooms Info:
Rooms: Recreation Room, Workshop
Basement: FullRooms: Recreation Room, Workshop
Other Specifics
| 1 | |
| — | |
| Garage | |
| — | |
| — | |
| — | |
| Patio | |
| — | |
| 65X155 | |
| — | |
| Full | |
| Hardwood Floors, First Floor Bedroom, First Floor Laundry, First Floor Full Bath | |
| Range, Dishwasher, Refrigerator, Washer, Dryer | |
| Not in DB | |
| — | |
| — | |
| Wood Burning |
Tax History
| Year | Property Taxes |
|---|---|
| 2011 | $9,067 |
Contact Agent
Nearby Similar Homes
200 Council Trail, Mount Prospect, Illinois 60056

For Sale
$499,000
3 beds / 2.0 baths / 2,700 ft2
Single Family / Built: 1955
33
918 Owen Street, Mount Prospect, Illinois 60056

For Sale
$429,900
4 beds / 2.0 baths / 1,235 ft2
Single Family / Built: 1959
32
501 Wille Street, Mount Prospect, Illinois 60056

For Sale
$544,900
2 beds / 2.1 baths / 1,957 ft2
Single Family / Built: 1950
11
319 Main Street, Mount Prospect, Illinois 60056

For Sale
$330,000
3 beds / 2.0 baths / 1,339 ft2
Single Family / Built: —
13
317 Louis Street, Mount Prospect, Illinois 60056

For Sale
$449,900
3 beds / 1.0 baths / 1,014 ft2
Single Family / Built: 1954
5
517 Pine Street, Mount Prospect, Illinois 60056
For Sale
$689,900
4 beds / 2.0 baths / 1,663 ft2
Single Family / Built: 1956
5
Nearby Sold Comparables
615 Elm Street, Mount Prospect, Illinois 60056

Sold
$289,999
4 beds / 2.0 baths / 1,895 ft2
Single Family / Built: 1955
3980
606 Elm Street, Mount Prospect, Illinois 60056

Sold
$410,000
4 beds / 3.0 baths / 1,932 ft2
Single Family / Built: 1955
2370
301 Berkshire Lane, Mount Prospect, Illinois 60056
Sold
$269,900
3 beds / 1.1 baths / 1,351 ft2
Single Family / Built: 1956
3630
303 Berkshire Lane, Mount Prospect, Illinois 60056
Sold
$219,900
3 beds / 1.1 baths / 1,361 ft2
Single Family / Built: 1960
5362
Contact Agent
Listing Provided By
RE/MAX Suburban
