

606 Main, Clinton, Illinois 61727
Subdivision > Clinton
Sorry, we are updating photos, please update this page in 15 minutes
$139,000
|
Sold
|
|
| Status: | Closed |
| Sqft: | 2,351 |
| Cost/Sqft: | $60 |
| Beds: | 4 |
| Baths: | 2 |
| Year Built: | 1923 |
| Property Taxes: | $3,500 |
| Days On Market: | 5509 |
| Lot Size: | 0,00 |
Description
Must see to appreciate the character and many updates in this beautiful home. 04' New replacement windows. 05' Master bedroom and bath, 2-Car garage, C/A, Furnace, Siding, Seamless gutters. 06' Kitchen tile, Stove, Refrigerator. 09' Kitchen Countertops, granite sink. 10' Oak hardwood floors. A complete list of updates is available. Private deck and patio with fencing, arbor, waterfall and firepit. Nicely Landscaped. Great Location near Park and Schools! Owner will be taking several of the large rocks.
Property Specifics
| Single Family | |
| — | |
| Colonial | |
| 1923 | |
| Full | |
| Vinyl Siding | |
| — | |
| — | |
| No | |
| — |
| De Witt | |
| Clinton | |
| — / Not Applicable | |
| — | |
| Public | |
| Public Sewer | |
| Central Air, Window/Wall Unit - 1 | |
| Forced Air, Steam, Natural Gas | |
| 10204130 | |
| 0734135010 |
Nearby Schools
| NAME: | DISTRICT: | DISTANCE: | |
|---|---|---|---|
|
Grade School
Clinton Elementary |
15 | — | |
|
Middle School
Clinton Jr High |
15 | Not in DB | |
|
High School
Clinton High School |
15 | Not in DB | |
Property History
| DATE: | EVENT: | PRICE: | SOURCE: |
|---|---|---|---|
| 18 Nov, 2011 | Sold | $139,000 | MRED MLS |
| 18 Oct, 2011 | Under contract | $142,000 | MRED MLS |
| 22 Sep, 2011 | Listed for sale | $142,000 | MRED MLS |
Sorry, we are updating photos, please update this page in 15 minutes
Room Specifics
All Bedroom Info:
Total Bedrooms: 4
Bedrooms Above Ground: 4
Bedrooms Below Ground: 0
Total Bedrooms: 4
Bedrooms Above Ground: 4
Bedrooms Below Ground: 0
Second Bedroom Info:
Dimensions: —
Location: —Dimensions: —
Floor Type: Hardwood
Third Bedroom Info:
Dimensions: —
Location: —Dimensions: —
Floor Type: Carpet
Fourth Bedroom Info:
Dimensions: —
Location: —Dimensions: —
Floor Type: Hardwood
Bathroom Info:
Full Bathrooms: 2
Partial Bathrooms: 0Full Bathrooms: 2
Bathroom Amenities: Whirlpool
Bathroom in Basement: —
Dining Room Info:
Dimensions: —
Location: —Dimensions: —
Floor Type: Hardwood
Kitchen Info:
Dimensions: —
Location: —Dimensions: —
Floor Type: Ceramic Tile
Features: Eating Area-Table Space
Living Room Info:
Dimensions: —
Location: —Dimensions: —
Floor Type: Hardwood
Additional Rooms Info:
Rooms: Foyer
Basement: FullRooms: Foyer
Other Specifics
| 2 | |
| — | |
| Garage | |
| — | |
| — | |
| — | |
| Deck | |
| Fenced Yard, Mature Trees, Landscaped | |
| 50X120 | |
| — | |
| Full | |
| First Floor Full Bath | |
| Dishwasher, Refrigerator, Range, Microwave | |
| Not in DB | |
| — | |
| — | |
| Gas Log |
Tax History
| Year | Property Taxes |
|---|---|
| 2011 | $3,500 |
Contact Agent
Nearby Similar Homes
417 Washington Street, Clinton, Illinois 61727

For Sale
$154,900
3 beds / 1.1 baths / 1,400 ft2
Single Family / Built: 1903
2
700 Webster Street, Clinton, Illinois 61727
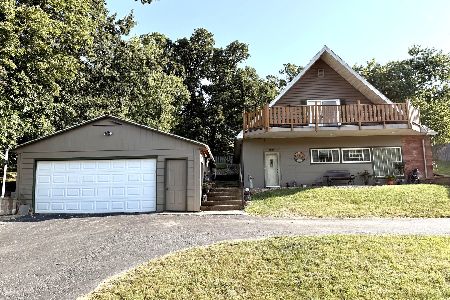
For Sale
$159,900
3 beds / 2.0 baths / 2,000 ft2
Single Family / Built: 1953
41
212 White Street, Clinton, Illinois 61727

For Sale
$69,900
1 beds / 1.0 baths / 640 ft2
Single Family / Built: 1943
50
109 Macon Street, Clinton, Illinois 61727

For Sale
$279,900
5 beds / 3.2 baths / 6,064 ft2
Single Family / Built: 1905
75
421 Monroe Street, Clinton, Illinois 61727

For Sale
$189,900
4 beds / 2.0 baths / 2,056 ft2
Single Family / Built: 1894
8
716 Center Street, Clinton, Illinois 61727

For Sale
$0
3 beds / 2.0 baths / 1,050 ft2
Single Family / Built: 1923
59
Nearby Sold Comparables

604 Main Street, Clinton, Illinois 61727

Sold
$74,900
2 beds / 1.0 baths / 846 ft2
Single Family / Built: 1900
932

616 Main Street, Clinton, Illinois 61727

Sold
$109,900
4 beds / 1.1 baths / 3,060 ft2
Single Family / Built: 1918
697
601 Main Street, Clinton, Illinois 61727

Sold
$89,900
2 beds / 1.0 baths / 1,221 ft2
Single Family / Built: 1953
1146
Contact Agent
Listing Provided By
Utterback Real Estate
