

6063 Mill Bridge Lane, Lisle, Illinois 60532
Subdivision > Green Trails
Sorry, we are updating photos, please update this page in 15 minutes
$370,000
|
Sold
|
|
| Status: | Closed |
| Sqft: | 2,427 |
| Cost/Sqft: | $165 |
| Beds: | 4 |
| Baths: | 3 |
| Year Built: | 1979 |
| Property Taxes: | $8,582 |
| Days On Market: | 5531 |
| Lot Size: | 0,27 |
Description
Unique home-Oversized lot-Tremendous curb appeal-Full front porch with unilock surface on driveway,service walks,private side patio & multilevel rear patio with Pergola too-Hardwood floors-Sunken Living & Family rooms-Corner fireplace, surround sound & wetbar-Island kitchen-Corian counters-Recessed lighting-Kitchenaid & Bosch appliances-Velux skylights-Fans-Updated Baths-Master Retreat-Dual Closets-Finished Basement
Property Specifics
| Single Family | |
| — | |
| Traditional | |
| 1979 | |
| Partial | |
| Brick, Cedar | |
| Asphalt | |
| CUSTOM | |
| No | |
| 0.27 |
| Du Page | |
| Green Trails | |
| 170 / Annual | |
| Other | |
| Lake Michigan | |
| Public Sewer, Sewer-Storm | |
| Central Air | |
| Natural Gas, Forced Air | |
| 07900546 | |
| 0815306005 |
Nearby Schools
| NAME: | DISTRICT: | DISTANCE: | |
|---|---|---|---|
|
Grade School
Steeple Run Elementary School |
203 | — | |
|
Middle School
Kennedy Junior High School |
203 | Not in DB | |
|
High School
Naperville North High School |
203 | Not in DB | |
Property History
| DATE: | EVENT: | PRICE: | SOURCE: |
|---|---|---|---|
| 18 Nov, 2011 | Sold | $370,000 | MRED MLS |
| 29 Sep, 2011 | Under contract | $399,900 | MRED MLS |
| 10 Sep, 2011 | Listed for sale | $399,900 | MRED MLS |
| 19 Feb, 2019 | Sold | $419,000 | MRED MLS |
| 22 Jan, 2019 | Under contract | $429,000 | MRED MLS |
| 2 Dec, 2018 | Listed for sale | $429,000 | MRED MLS |
Sorry, we are updating photos, please update this page in 15 minutes
Room Specifics
All Bedroom Info:
Total Bedrooms: 4
Bedrooms Above Ground: 4
Bedrooms Below Ground: 0
Total Bedrooms: 4
Bedrooms Above Ground: 4
Bedrooms Below Ground: 0
Second Bedroom Info:
Dimensions: —
Location: —Dimensions: —
Floor Type: Hardwood
Third Bedroom Info:
Dimensions: —
Location: —Dimensions: —
Floor Type: Hardwood
Fourth Bedroom Info:
Dimensions: —
Location: —Dimensions: —
Floor Type: Hardwood
Bathroom Info:
Full Bathrooms: 3
Partial Bathrooms: 1Full Bathrooms: 3
Bathroom Amenities: Whirlpool, Double Sink, Double Shower
Bathroom in Basement: 0
Dining Room Info:
Dimensions: —
Location: —Dimensions: —
Floor Type: Hardwood
Kitchen Info:
Dimensions: —
Location: —Dimensions: —
Floor Type: Hardwood
Features: Eating Area-Table Space, Island
Laundry Room Info:
Dimensions: —
Location: —Dimensions: —
Floor Type: Ceramic Tile
Living Room Info:
Dimensions: —
Location: —Dimensions: —
Floor Type: Hardwood
Family Room Info:
Dimensions: —
Location: —Dimensions: —
Floor Type: Carpet
Additional Rooms Info:
Rooms: Foyer, Game Room, Recreation Room
Basement: PartialRooms: Foyer, Game Room, Recreation Room
Other Specifics
| 2 | |
| Concrete Perimeter | |
| Garage | |
| — | |
| — | |
| — | |
| Patio, Porch, Screened Patio, Brick Paver Patio, Storms/Screens | |
| Fenced Yard, Irregular Lot, Landscaped | |
| 46 + 35 + 59 X 142 X 36 X | |
| Pull Down Stair,Unfinished | |
| Full | |
| Skylight(s), Bar-Wet, Hardwood Floors, First Floor Laundry | |
| Range, Microwave, Dishwasher, Refrigerator, Washer, Dryer, Disposal, Trash Compactor | |
| Not in DB | |
| Tennis Courts, Street Lights, Street Paved | |
| — | |
| Wood Burning, Gas Starter, Includes Accessories |
Tax History
| Year | Property Taxes |
|---|---|
| 2011 | $8,582 |
| 2019 | $10,286 |
Contact Agent
Nearby Similar Homes
1923 Hillside Lane, Lisle, Illinois 60532
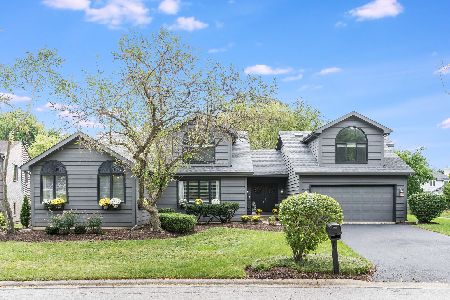
For Sale
$719,000
5 beds / 4.0 baths / 3,876 ft2
Single Family / Built: 1986
39
6076 Angel Lane, Lisle, Illinois 60532
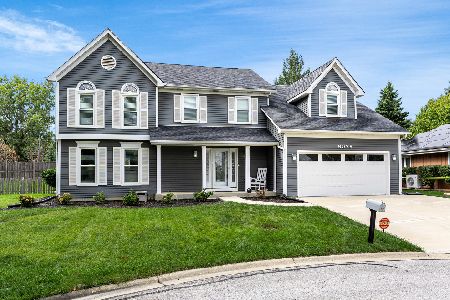
For Sale
$699,900
4 beds / 2.1 baths / 2,905 ft2
Single Family / Built: 1985
24
6252 Lafond Circle, Lisle, Illinois 60532
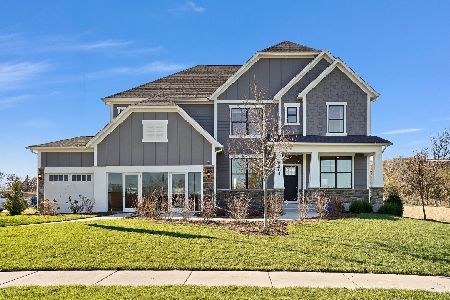
For Sale
$1,076,071
5 beds / 3.1 baths / 3,404 ft2
Single Family / Built: 2026
240
6222 Lafond Circle, Lisle, Illinois 60532
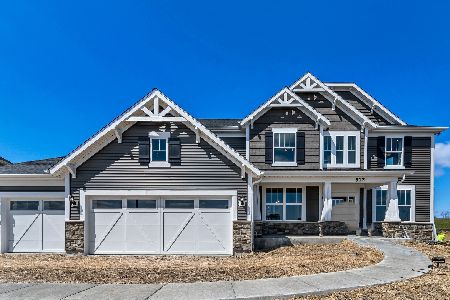
For Sale
$1,112,006
5 beds / 3.0 baths / 3,400 ft2
Single Family / Built: 2026
75
6228 Lafond Circle, Lisle, Illinois 60532
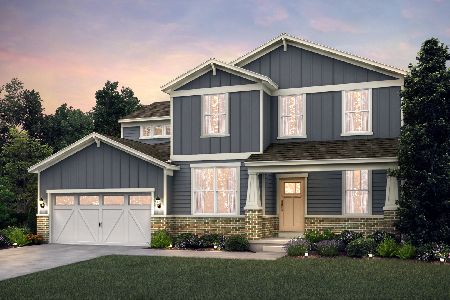
For Sale
$999,082
4 beds / 3.1 baths / 3,126 ft2
Single Family / Built: 2026
40
2256 Ridgewood Road, Lisle, Illinois 60532
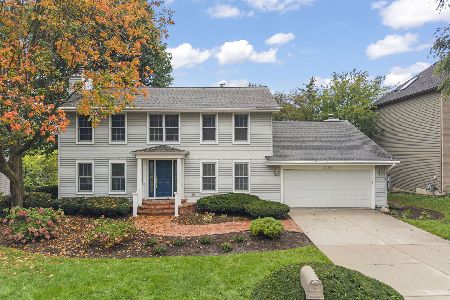
For Sale
$674,900
3 beds / 2.1 baths / 2,808 ft2
Single Family / Built: 1979
30
Nearby Sold Comparables


Contact Agent
Listing Provided By
RE/MAX of Naperville
