

6068 Mill Bridge Lane, Lisle, Illinois 60532
Subdivision > Green Trails
Sorry, we are updating photos, please update this page in 15 minutes
$399,000
|
Sold
|
|
| Status: | Closed |
| Sqft: | 2,670 |
| Cost/Sqft: | $157 |
| Beds: | 4 |
| Baths: | 3 |
| Year Built: | 1985 |
| Property Taxes: | $9,351 |
| Days On Market: | 5310 |
| Lot Size: | 0,00 |
Description
LOVELY TRADITIONAL HOME w/PRIVATE BACKYD BACKING TO THE ABBEY ORCHARDS*ALL UPDATES 2011/12*SPACIOUS OPEN KIT w/2 BAY WINDOW AREAS*NEW HWD FLS,GRANITE,SS DISHWSHR/DBL OVENS & CABS*FRESHLY PAINTED THRUOUT 1ST FLR,NEW CAN LGHTNG, DEN W/BUILTINS & WET BAR**UPDATED PWDER RM*NEW TILE 1ST FLR LNDRY*FIN BSMT* FR OPEN TO KIT W/ACCESS DECK & BACKYD WATERFALL*PROF LANDSCAPE*SPRKLR SYS*HVAC 2010*H20HTR 2012*DIS 203*MOVE IN READY
Property Specifics
| Single Family | |
| — | |
| Traditional | |
| 1985 | |
| Partial | |
| Aluminum Siding, Brick | |
| Asphalt | |
| — | |
| No | |
| — |
| Du Page | |
| Green Trails | |
| 180 / Annual | |
| None | |
| Lake Michigan | |
| Public Sewer | |
| Central Air | |
| Natural Gas, Forced Air | |
| 08045432 | |
| 0815305006 |
Nearby Schools
| NAME: | DISTRICT: | DISTANCE: | |
|---|---|---|---|
|
Middle School
Kennedy Junior High School |
203 | Not in DB | |
|
High School
Naperville North High School |
203 | Not in DB | |
Property History
| DATE: | EVENT: | PRICE: | SOURCE: |
|---|---|---|---|
| 1 Jun, 2012 | Sold | $399,000 | MRED MLS |
| 3 May, 2012 | Under contract | $419,000 | MRED MLS |
| — | Last price change | $429,000 | MRED MLS |
| 18 Apr, 2012 | Listed for sale | $429,000 | MRED MLS |
Sorry, we are updating photos, please update this page in 15 minutes
Room Specifics
All Bedroom Info:
Total Bedrooms: 4
Bedrooms Above Ground: 4
Bedrooms Below Ground: 0
Total Bedrooms: 4
Bedrooms Above Ground: 4
Bedrooms Below Ground: 0
Second Bedroom Info:
Dimensions: —
Location: —Dimensions: —
Floor Type: Carpet
Third Bedroom Info:
Dimensions: —
Location: —Dimensions: —
Floor Type: Carpet
Fourth Bedroom Info:
Dimensions: —
Location: —Dimensions: —
Floor Type: Carpet
Bathroom Info:
Full Bathrooms: 3
Partial Bathrooms: 1Full Bathrooms: 3
Bathroom Amenities: Separate Shower, Double Sink
Bathroom in Basement: 0
Kitchen Info:
Dimensions: —
Location: —Dimensions: —
Floor Type: Hardwood
Features: Eating Area-Breakfast Bar, Eating Area-Table Space, Island, Pantry-Closet
Laundry Room Info:
Dimensions: —
Location: —Dimensions: —
Floor Type: Stone
Living Room Info:
Dimensions: —
Location: —Dimensions: —
Floor Type: Hardwood
Family Room Info:
Dimensions: —
Location: —Dimensions: —
Floor Type: Hardwood
Additional Rooms Info:
Rooms: Den, Recreation Room, Storage, Walk In Closet
Basement: PartialRooms: Den, Recreation Room, Storage, Walk In Closet
Other Specifics
| 2 | |
| Concrete Perimeter | |
| Garage | |
| — | |
| — | |
| — | |
| Deck, Patio | |
| Landscaped, Wooded | |
| 119X127X54X119 | |
| — | |
| Full | |
| Bar-Wet | |
| Double Oven, Range, Microwave, Dishwasher, Refrigerator, Disposal | |
| Not in DB | |
| Tennis Courts, Sidewalks, Street Lights | |
| — | |
| Wood Burning, Attached Fireplace Doors/Screen |
Tax History
| Year | Property Taxes |
|---|---|
| 2012 | $9,351 |
Contact Agent
Nearby Similar Homes
1923 Hillside Lane, Lisle, Illinois 60532
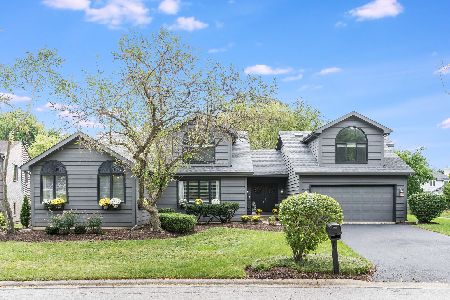
For Sale
$719,000
5 beds / 4.0 baths / 3,876 ft2
Single Family / Built: 1986
39
6076 Angel Lane, Lisle, Illinois 60532
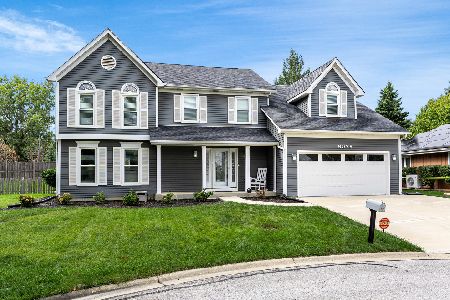
For Sale
$699,900
4 beds / 2.1 baths / 2,905 ft2
Single Family / Built: 1985
24
6252 Lafond Circle, Lisle, Illinois 60532
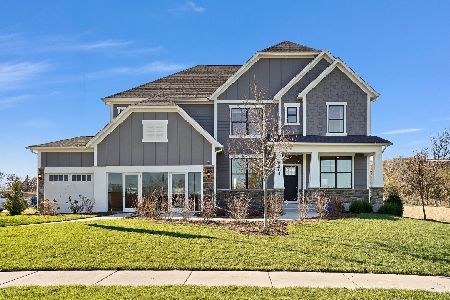
For Sale
$1,076,071
5 beds / 3.1 baths / 3,404 ft2
Single Family / Built: 2026
240
6222 Lafond Circle, Lisle, Illinois 60532
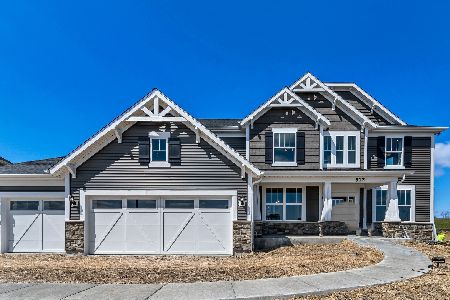
For Sale
$1,112,006
5 beds / 3.0 baths / 3,400 ft2
Single Family / Built: 2026
75
6228 Lafond Circle, Lisle, Illinois 60532
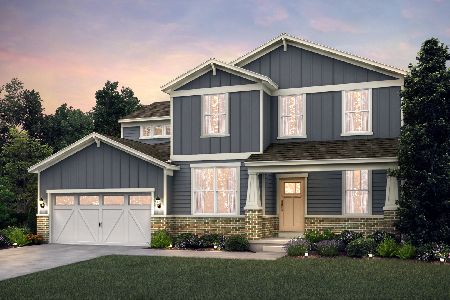
For Sale
$999,082
4 beds / 3.1 baths / 3,126 ft2
Single Family / Built: 2026
40
2256 Ridgewood Road, Lisle, Illinois 60532
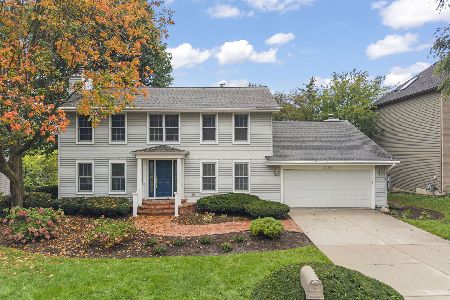
For Sale
$674,900
3 beds / 2.1 baths / 2,808 ft2
Single Family / Built: 1979
30
Nearby Sold Comparables

Contact Agent
Listing Provided By
Baird & Warner
