

607 Brittany Drive, Arlington Heights, Illinois 60004
Subdivision > Berkley Square
Sorry, we are updating photos, please update this page in 15 minutes
$285,500
|
Sold
|
|
| Status: | Closed |
| Sqft: | 0 |
| Cost/Sqft: | — |
| Beds: | 3 |
| Baths: | 2 |
| Year Built: | 1968 |
| Property Taxes: | $7,490 |
| Days On Market: | 5282 |
| Lot Size: | 0,22 |
Description
EVERYTHING THAT YOU HAVE BEEN LOOKING FOR!!THIS HOME WILL NOT LAST!!! PRICED BELOW MARKET VALUE! THIS PERFECTLY APPOINTED SPLIT LEVEL HAS BEEN RENOVATED FROM TOP TO BOTTOM. TOTALLY REMODELED KITCHEN & BATHS.NEW FLOORING THRU-OUT, NEW INTERIOR 2 PANEL DOORS AND TRIM. FRESH PAINT. '06:NEW ROOF,WINDOWS & PATIO DR. 05':NEW GUTTERS/SOFFITS,GARAGE DR & SHED. LARGE YARD.EXTRA WIDE DRIVEWAY. TO MUCH TO MENTION...
Property Specifics
| Single Family | |
| — | |
| Tri-Level | |
| 1968 | |
| Partial, English | |
| Brick, Frame | |
| Asphalt | |
| YORKSHIRE | |
| No | |
| 0.22 |
| Cook | |
| Berkley Square | |
| 0 / Not Applicable | |
| None | |
| Lake Michigan | |
| Public Sewer | |
| Central Air | |
| Natural Gas, Forced Air | |
| 08064846 | |
| 03074040370000 |
Nearby Schools
| NAME: | DISTRICT: | DISTANCE: | |
|---|---|---|---|
|
Grade School
Edgar A Poe Elementary School |
21 | — | |
|
Middle School
Cooper Middle School |
21 | Not in DB | |
|
High School
Buffalo Grove High School |
214 | Not in DB | |
Property History
| DATE: | EVENT: | PRICE: | SOURCE: |
|---|---|---|---|
| 11 May, 2007 | Sold | $330,000 | MRED MLS |
| 19 Feb, 2007 | Under contract | $349,900 | MRED MLS |
| 6 Feb, 2007 | Listed for sale | $349,900 | MRED MLS |
| 20 Jun, 2012 | Sold | $285,500 | MRED MLS |
| 18 May, 2012 | Under contract | $299,500 | MRED MLS |
| 11 May, 2012 | Listed for sale | $299,500 | MRED MLS |
Sorry, we are updating photos, please update this page in 15 minutes
Room Specifics
All Bedroom Info:
Total Bedrooms: 3
Bedrooms Above Ground: 3
Bedrooms Below Ground: 0
Total Bedrooms: 3
Bedrooms Above Ground: 3
Bedrooms Below Ground: 0
Second Bedroom Info:
Dimensions: —
Location: —Dimensions: —
Floor Type: Carpet
Third Bedroom Info:
Dimensions: —
Location: —Dimensions: —
Floor Type: Carpet
Bathroom Info:
Full Bathrooms: 2
Partial Bathrooms: 0Full Bathrooms: 2
Bathroom Amenities: Double Sink
Bathroom in Basement: 1
Dining Room Info:
Dimensions: —
Location: —Dimensions: —
Floor Type: Wood Laminate
Kitchen Info:
Dimensions: —
Location: —Dimensions: —
Floor Type: Wood Laminate
Features: Eating Area-Breakfast Bar, Eating Area-Table Space
Laundry Room Info:
Dimensions: —
Location: —Dimensions: —
Floor Type: Other
Living Room Info:
Dimensions: —
Location: —Dimensions: —
Floor Type: Wood Laminate
Family Room Info:
Dimensions: —
Location: —Dimensions: —
Floor Type: Carpet
Additional Rooms Info:
Rooms: No additional rooms
Basement: Partial, EnglishRooms: No additional rooms
Other Specifics
| 1 | |
| Concrete Perimeter | |
| Garage | |
| — | |
| — | |
| — | |
| Patio, Storms/Screens | |
| Fenced Yard | |
| 72X135 | |
| — | |
| None | |
| — | |
| Range, Microwave, Dishwasher, Refrigerator, Washer, Dryer, Disposal | |
| Not in DB | |
| Sidewalks, Street Lights, Street Paved | |
| — | |
| — |
Tax History
| Year | Property Taxes |
|---|---|
| 2007 | $4,635 |
| 2012 | $7,490 |
Contact Agent
Nearby Similar Homes
610 Burning Tree Lane, Arlington Heights, Illinois 60004

For Sale
$484,900
5 beds / 2.1 baths / 2,288 ft2
Single Family / Built: 1969
102
2703 Ridge Avenue, Arlington Heights, Illinois 60004

For Sale
$824,900
5 beds / 2.1 baths / 2,425 ft2
Single Family / Built: 1966
5
3010 Kennicott Avenue, Arlington Heights, Illinois 60004

For Sale
$487,700
4 beds / 2.1 baths / 2,403 ft2
Single Family / Built: 1970
56
2911 Dunton Avenue, Arlington Heights, Illinois 60004

For Sale
$555,000
3 beds / 2.0 baths / 1,596 ft2
Single Family / Built: 1971
18
23 Suffield Drive, Arlington Heights, Illinois 60004

For Sale
$510,000
3 beds / 3.0 baths / 1,978 ft2
Single Family / Built: 1965
19
Nearby Sold Comparables

611 Brittany Drive, Arlington Heights, Illinois 60004
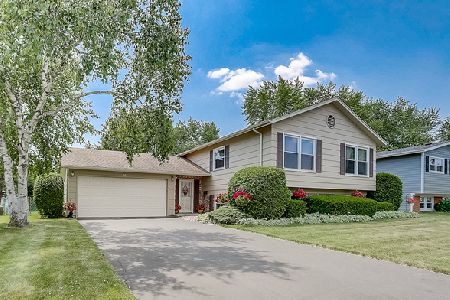
Sold
$349,000
4 beds / 2.0 baths / 2,200 ft2
Single Family / Built: 1968
2319
Contact Agent
Listing Provided By
Coldwell Banker Residential Brokerage
