

607 Harvard Lane, Libertyville, Illinois 60048
Sorry, we are updating photos, please update this page in 15 minutes
$447,500
|
Sold
|
|
| Status: | Closed |
| Sqft: | 2,615 |
| Cost/Sqft: | $174 |
| Beds: | 5 |
| Baths: | 3 |
| Year Built: | 1969 |
| Property Taxes: | $9,864 |
| Days On Market: | 4199 |
| Lot Size: | 0,26 |
Description
Perfectly maintained home offering lush landscaping & veg gardens, PAR FIN BSMT w/laundry & workshop, newer roof & downstairs windows and more! Spacious LR open to DR. KIT w/granite counters and a sunny eating area. Sunken FR w/cozy fireplace & door leading to deck. Master bedroom w/fireplace, generous closet space & private bathroom. Four additional bedrooms & full bath on 2nd flr. Great location near everything!
Property Specifics
| Single Family | |
| — | |
| Colonial | |
| 1969 | |
| Full | |
| Aluminum Siding, Brick | |
| Asphalt | |
| WESTMINSTER | |
| No | |
| 0.26 |
| Lake | |
| — | |
| 0 / Not Applicable | |
| None | |
| Public | |
| Public Sewer | |
| Central Air | |
| Natural Gas, Forced Air | |
| 08904647 | |
| 11214210030000 |
Nearby Schools
| NAME: | DISTRICT: | DISTANCE: | |
|---|---|---|---|
|
Grade School
Copeland Manor Elementary School |
70 | — | |
|
Middle School
Highland Middle School |
70 | Not in DB | |
|
High School
Libertyville High School |
128 | Not in DB | |
Property History
| DATE: | EVENT: | PRICE: | SOURCE: |
|---|---|---|---|
| 5 Jun, 2015 | Sold | $447,500 | MRED MLS |
| 30 Apr, 2015 | Under contract | $455,000 | MRED MLS |
| 28 Apr, 2015 | Listed for sale | $455,000 | MRED MLS |
Sorry, we are updating photos, please update this page in 15 minutes
Room Specifics
All Bedroom Info:
Total Bedrooms: 5
Bedrooms Above Ground: 5
Bedrooms Below Ground: 0
Total Bedrooms: 5
Bedrooms Above Ground: 5
Bedrooms Below Ground: 0
Second Bedroom Info:
Dimensions: —
Location: —Dimensions: —
Floor Type: Carpet
Third Bedroom Info:
Dimensions: —
Location: —Dimensions: —
Floor Type: Hardwood
Fourth Bedroom Info:
Dimensions: —
Location: —Dimensions: —
Floor Type: Hardwood
Bathroom Info:
Full Bathrooms: 3
Partial Bathrooms: 1Full Bathrooms: 3
Bathroom Amenities: Separate Shower
Bathroom in Basement: 0
Dining Room Info:
Dimensions: —
Location: —Dimensions: —
Floor Type: Hardwood
Kitchen Info:
Dimensions: —
Location: —Dimensions: —
Floor Type: Hardwood
Features: Eating Area-Table Space, Pantry-Closet
Living Room Info:
Dimensions: —
Location: —Dimensions: —
Floor Type: Carpet
Family Room Info:
Dimensions: —
Location: —Dimensions: —
Floor Type: Hardwood
Additional Rooms Info:
Rooms: Bedroom 5, Recreation Room, Workshop
Basement: FullRooms: Bedroom 5, Recreation Room, Workshop
Other Specifics
| 2 | |
| — | |
| Garage | |
| — | |
| — | |
| — | |
| — | |
| Landscaped | |
| 73.24X136.41X89.94X144.21 | |
| — | |
| Full | |
| Hardwood Floors | |
| Range, Microwave, Dishwasher, Refrigerator, Washer, Dryer, Disposal | |
| Not in DB | |
| Sidewalks, Street Lights | |
| — | |
| Wood Burning, Gas Log, Gas Starter |
Tax History
| Year | Property Taxes |
|---|---|
| 2015 | $9,864 |
Contact Agent
Nearby Similar Homes
626 Golf Road, Libertyville, Illinois 60048

For Sale
$750,000
4 beds / 2.1 baths / 2,554 ft2
Single Family / Built: 1968
7


643 Rockland Road, Libertyville, Illinois 60048
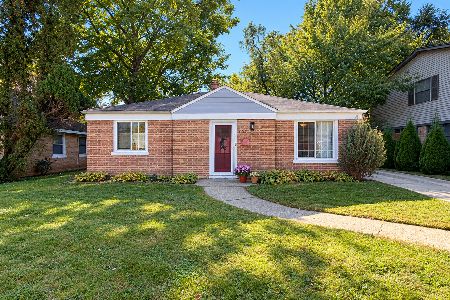
For Sale
$340,000
2 beds / 1.0 baths / 1,408 ft2
Single Family / Built: 1948
13
630 Rockland Road, Libertyville, Illinois 60048
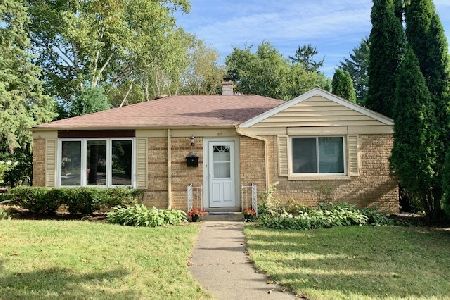
For Sale
$367,900
3 beds / 1.0 baths / 1,512 ft2
Single Family / Built: 1949
115
423 4th Avenue, Libertyville, Illinois 60048
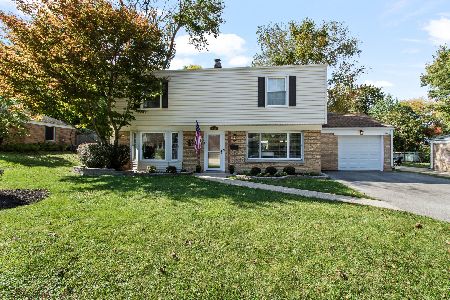
For Sale
$579,900
4 beds / 3.0 baths / 1,944 ft2
Single Family / Built: 1949
20
Nearby Sold Comparables

928 Cambridge Drive, Libertyville, Illinois 60048
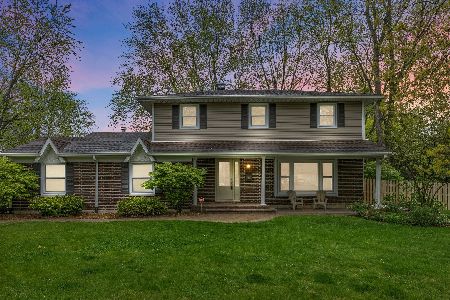
Sold
$495,000
4 beds / 2.1 baths / 2,109 ft2
Single Family / Built: 1969
1991
616 Harvard Lane, Libertyville, Illinois 60048

Sold
$365,000
3 beds / 2.0 baths / 1,839 ft2
Single Family / Built: 1969
2327
Contact Agent
Listing Provided By
RE/MAX Suburban
